
For more information regarding the value of a property, please contact us for a free consultation.
571 Reliance DR Buda, TX 78610
Want to know what your home might be worth? Contact us for a FREE valuation!

Our team is ready to help you sell your home for the highest possible price ASAP
Key Details
Property Type Single Family Home
Sub Type Single Family Residence
Listing Status Sold
Purchase Type For Sale
Square Footage 2,105 sqft
Subdivision Meadow Park Sec 1A
MLS Listing ID 8426751
Bedrooms 4
Full Baths 2
HOA Fees $23/qua
Year Built 2007
Tax Year 2025
Lot Size 5,967 Sqft
Property Sub-Type Single Family Residence
Property Description
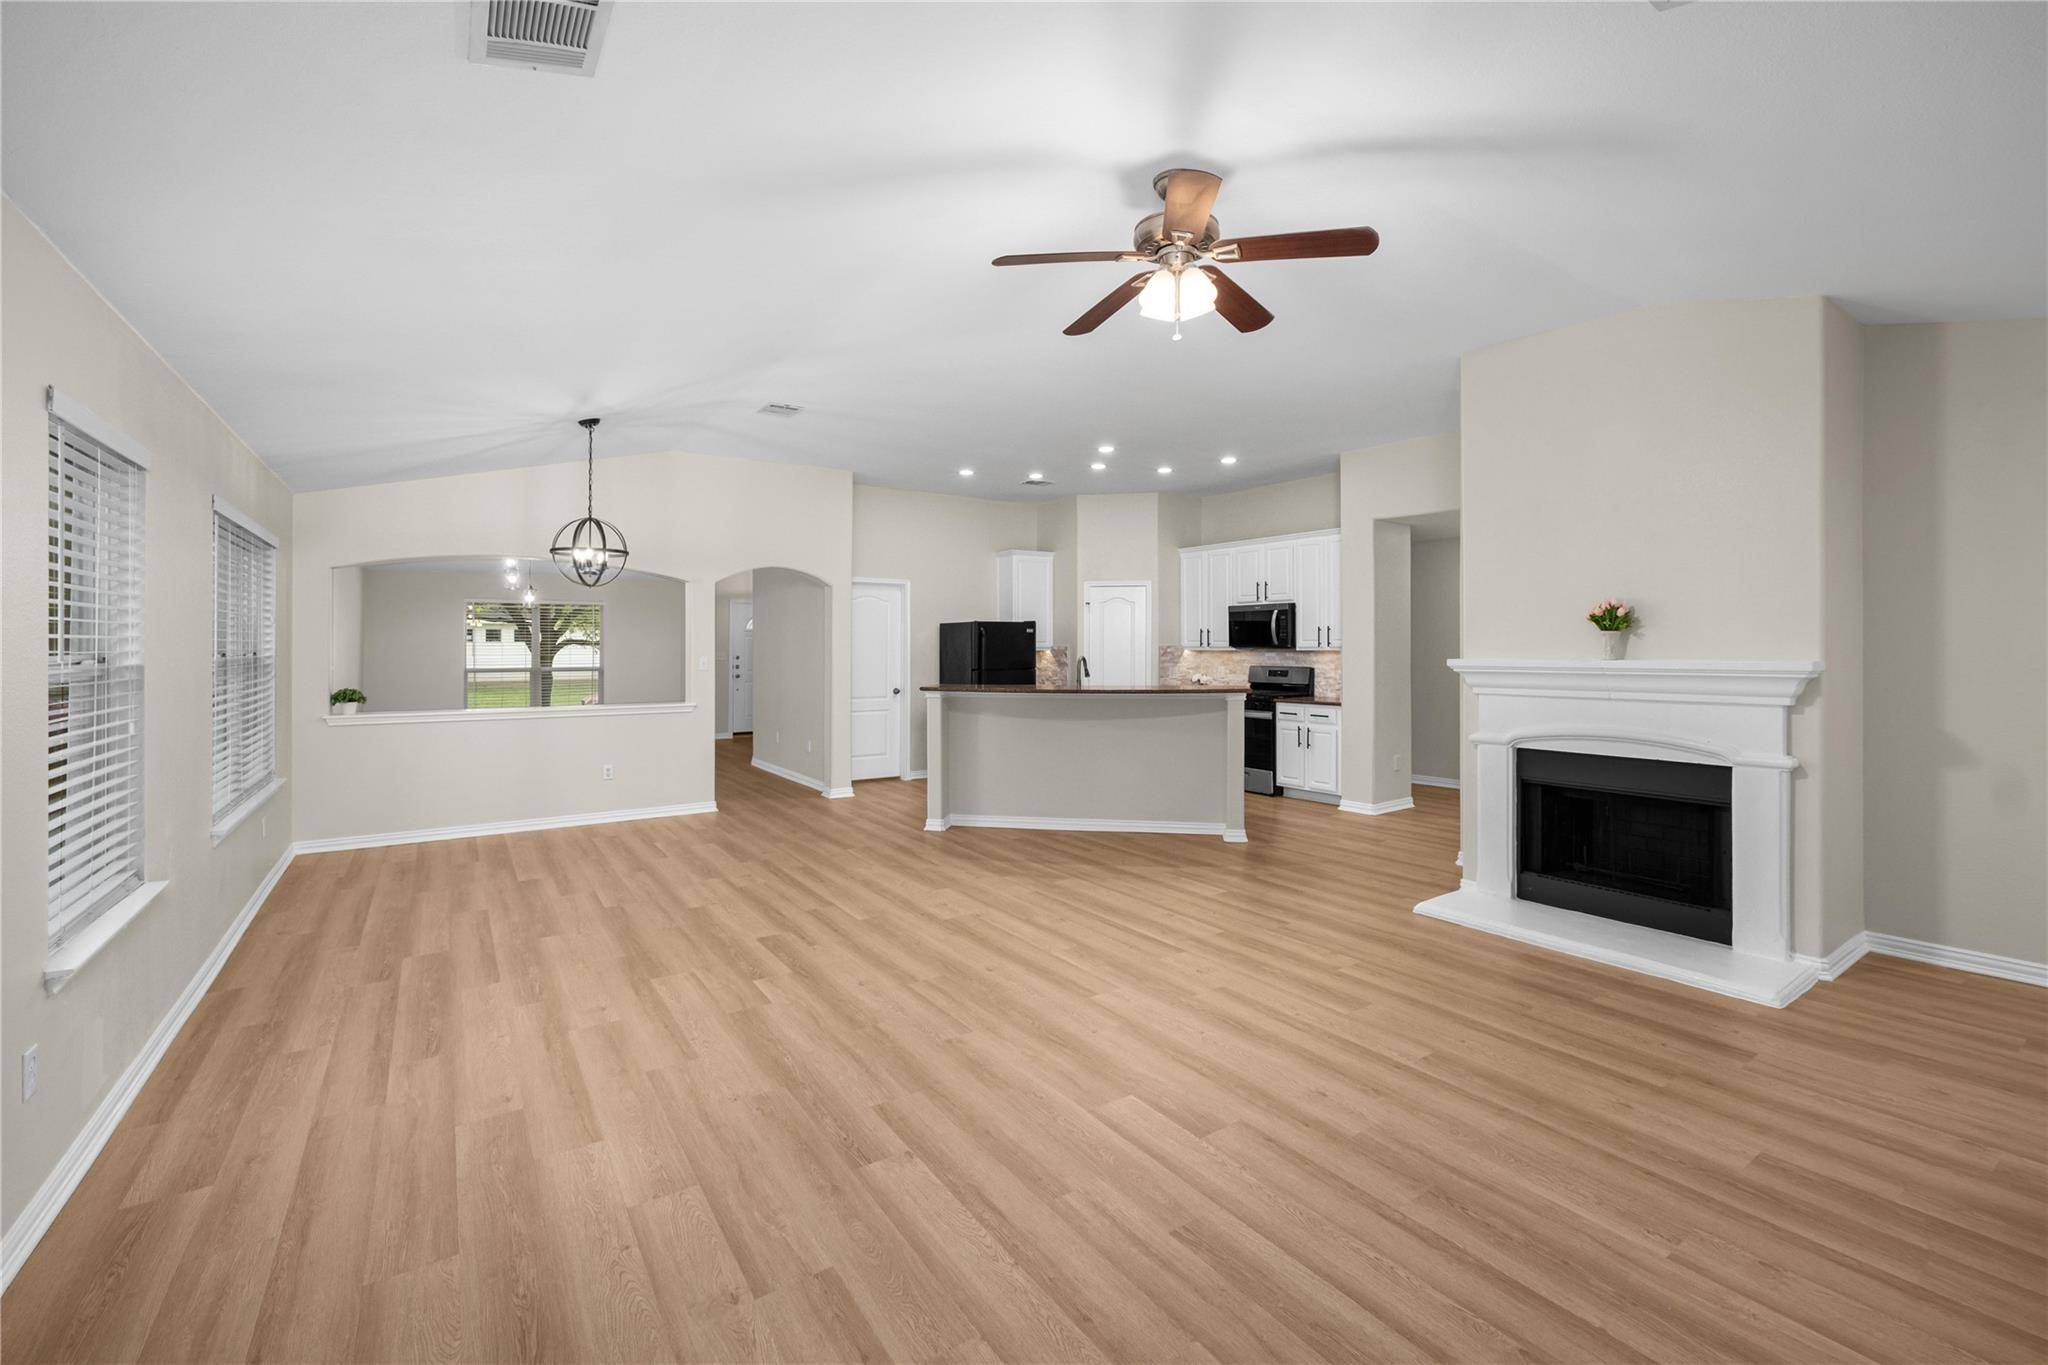
Experience unparalleled comfort and style in this newly remodeled, impeccably maintained home, nestled within a charming community. Designed for homeowners seeking both sophistication and convenience, this residence blends modern elegance with an exceptional everyday living experience. The home showcases stunning luxury hardwood-looking, French Oak & wood luxury vinyl flooring throughout the entire home (no carpet anywhere). The kitchen has granite countertops, stone backsplash, undercabinet lighting, LED recessed lighting, along w/ recently installed premium stainless-steel oven and microwave. There is also an island w/ a breakfast bar. Both bathrooms have been updated w/ beautiful quartz countertops, modern undermount rectangular sinks, & sleek chrome fixtures, creating a clean & contemporary feel. From the moment you step inside, you'll notice the home's elegant features, including tall ceilings, two spacious living areas, and an abundance of large windows that fill the space with natural light and create a bright, airy ambiance. The expansive open-concept layout connecting the living, kitchen, and dining areas provides the perfect setting for everyday living and entertaining. The primary suite is privately situated at the back of the home and features a tall ceiling, multiple windows for natural light, and a large sized walk-in closet. The primary bathroom offers a relaxing retreat with a separate soaking tub, walk-in shower, double vanity with recently installed quartz countertops, and two primary walk-in closets for added convenience. All secondary bedrooms are nice-sized and include walk-in closets. One of the secondary bedrooms is ideally located next to the primary suite, making it perfect for use as a home office, nursery, or flex space. The front living can be used as a game room. Step outside to enjoy the spacious backyard, offering added privacy with no direct neighbors behind.**Roof will be replaced in June**Owner/Agent**Familial Relationship**
Location
State TX
County Hays
Area Hh
Interior
Heating Central, Natural Gas
Cooling Central Air
Flooring No Carpet, Vinyl
Fireplaces Number 1
Fireplaces Type Great Room, Raised Hearth
Exterior
Exterior Feature None
Garage Spaces 2.0
Fence Privacy, Wood
Pool None
Community Features Curbs, Park
Utilities Available Electricity Available, Natural Gas Available
Waterfront Description None
View Pasture
Roof Type Composition
Building
Lot Description Curbs, Few Trees, Private, Trees-Medium (20 Ft - 40 Ft)
Foundation Slab
Sewer Public Sewer
Water Public
Structure Type Masonry – Partial
New Construction No
Schools
Elementary Schools Tom Green
Middle Schools R C Barton
High Schools Jack C Hays
School District Haysconsisd
Others
Acceptable Financing Cash, Conventional, FHA, VA Loan
Listing Terms Cash, Conventional, FHA, VA Loan
Special Listing Condition Standard
Read Less
Bought with Sky Realty
NEARBY SCHOOLS & BUSINESSES
GET MORE INFORMATION