
For more information regarding the value of a property, please contact us for a free consultation.
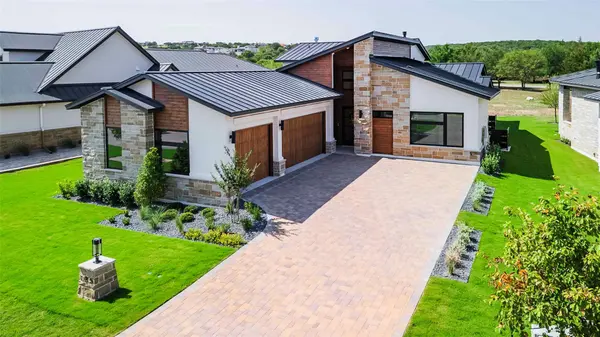
125 AZALEA LOOP Horseshoe Bay, TX 78657
Want to know what your home might be worth? Contact us for a FREE valuation!

Our team is ready to help you sell your home for the highest possible price ASAP
Key Details
Property Type Single Family Home
Sub Type Single Family Residence
Listing Status Sold
Purchase Type For Sale
Square Footage 2,634 sqft
Subdivision The Reserve At Summit Rock
MLS Listing ID 8094880
Sold Date -
Bedrooms 3
Full Baths 3
HOA Fees $263/ann
HOA Y/N Yes
Year Built 2025
Tax Year 2024
Lot Size 7,840 Sqft
Acres 0.18
Property Sub-Type Single Family Residence
Source actris
Property Description
Welcome to refined Hill Country living in the prestigious Golden Bear gated section of Summit Rock. This exquisite single-story residence spans 2,634 square feet and is thoughtfully designed with sophisticated finishes, soaring ceilings, and seamless indoor-outdoor flow—perfect for relaxed living or elegant entertaining. Step into a spacious open-concept living area anchored by a chef's kitchen featuring a large island, a butler's pantry/prep area, and a separate bar—ideal for hosting. Sliding glass doors lead to the covered outdoor living space with a built-in outdoor kitchen, backing to a serene greenbelt in a premier golf course community. The primary suite is a private retreat with a spa-like bathroom complete with a walk-in shower, soaking tub, dual vanities, and a custom walk-in closet with built-ins and direct access to the laundry room. Two additional bedrooms each offer ensuite full bathrooms, ensuring comfort and privacy for family and guests. From hand-selected luxury finishes to the thoughtfully designed floor plan, every detail in this home exudes quality. Summit Rock is a signature 18-hole championship course, designed by Jack Nicklaus, and known for its dramatic elevation changes, sweeping Hill Country views, and pristine playing conditions. It blends seamlessly with the natural terrain of Horseshoe Bay, offering a challenging yet rewarding experience for golfers of all levels. Located just minutes from Horseshoe Bay Resort and the sparkling waters of Lake LBJ, this home offers both exclusivity and convenience. Don't miss the opportunity to live in one of Horseshoe Bay's most coveted communities.
Location
State TX
County Llano
Area Ll
Rooms
Main Level Bedrooms 3
Interior
Interior Features Breakfast Bar, Built-in Features, Ceiling Fan(s), Ceiling-High, Ceiling-Vaulted, Quartz Counters, Double Vanity, Kitchen Island, No Interior Steps, Open Floorplan, Pantry, Primary Bedroom on Main, Recessed Lighting, Soaking Tub, Walk-In Closet(s)
Heating Central
Cooling Ceiling Fan(s), Central Air
Flooring No Carpet, Tile, Wood
Fireplaces Number 1
Fireplaces Type Living Room
Fireplace Y
Appliance Bar Fridge, Built-In Electric Oven, Convection Oven, Cooktop, Dishwasher, Disposal, Microwave, Stainless Steel Appliance(s)
Exterior
Exterior Feature Gas Grill, Gutters Full, No Exterior Steps, Outdoor Grill
Garage Spaces 3.0
Fence None
Pool None
Community Features Clubhouse, Cluster Mailbox, Common Grounds, Gated, Golf, High Speed Internet, Planned Social Activities, Putting Green
Utilities Available Cable Available, Electricity Connected, High Speed Internet, Propane, Sewer Connected, Underground Utilities, Water Connected
Waterfront Description None
View Hill Country, Neighborhood, Park/Greenbelt
Roof Type Metal
Accessibility None
Porch Covered, Patio
Total Parking Spaces 3
Private Pool No
Building
Lot Description Cleared, Interior Lot, Landscaped, Level, Native Plants, Near Golf Course, Sprinkler - Automatic, Xeriscape
Faces North
Foundation Slab
Sewer Public Sewer
Water Public
Level or Stories One
Structure Type Stone,Stucco
New Construction Yes
Schools
Elementary Schools Packsaddle
Middle Schools Llano
High Schools Llano
School District Llano Isd
Others
HOA Fee Include Common Area Maintenance
Restrictions Covenant,Deed Restrictions
Ownership Fee-Simple
Acceptable Financing Cash, Conventional, VA Loan
Tax Rate 1.34
Listing Terms Cash, Conventional, VA Loan
Special Listing Condition Standard
Read Less
Bought with Horseshoe Bay Resort Realty
NEARBY SCHOOLS & BUSINESSES
GET MORE INFORMATION