
For more information regarding the value of a property, please contact us for a free consultation.
4016 Jamies Ridge Fort Worth, TX 76126
Want to know what your home might be worth? Contact us for a FREE valuation!

Our team is ready to help you sell your home for the highest possible price ASAP
Key Details
Property Type Single Family Home
Sub Type Single Family Residence
Listing Status Sold
Purchase Type For Sale
Square Footage 2,736 sqft
Subdivision Lake Ridge Add
MLS Listing ID 21272401
Style Traditional
Bedrooms 4
Full Baths 3
Year Built 2005
Annual Tax Amount $7,384
Lot Size 1.020 Acres
Property Sub-Type Single Family Residence
Property Description
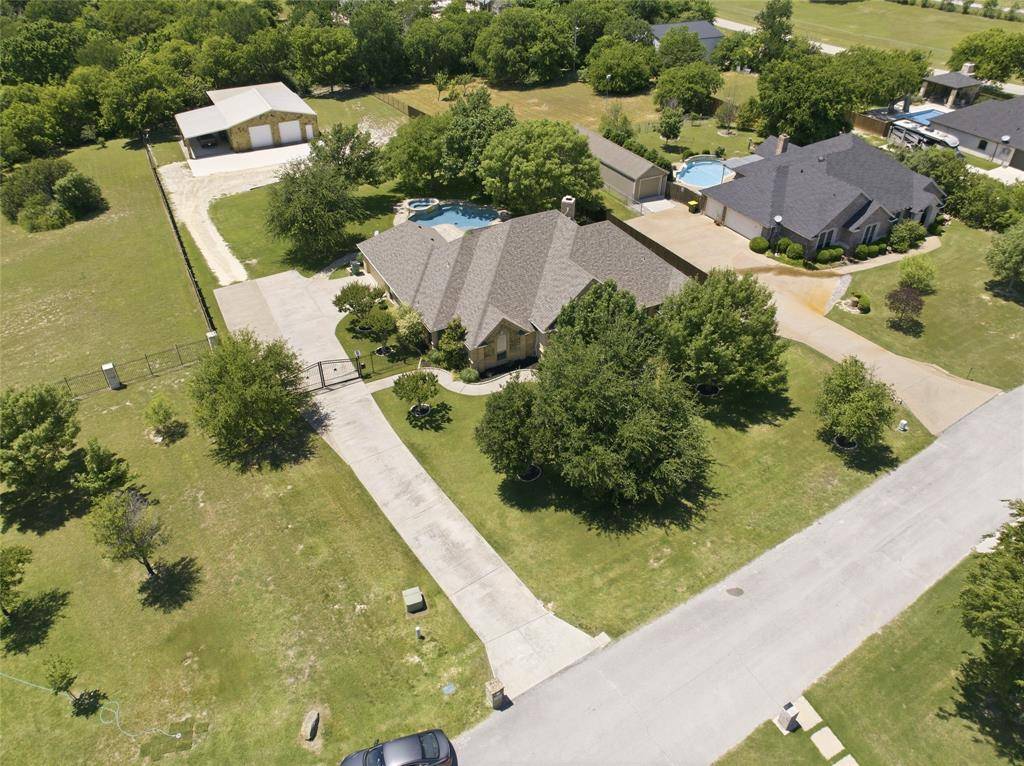
Exquisite fully remodeled luxury estate nestled on over an acre, offering the perfect blend of elegance, comfort, and resort-style living. This exceptional 4-bedroom residence features a versatile fourth bedroom ideal for a private executive office, fitness studio, or flex space tailored to your lifestyle.
Designed with impeccable attention to detail, the home showcases sophisticated upgrades throughout including fresh designer paint, upscale lighting, stylish ceiling fans, new energy-efficient windows, and plantation shutters that enhance the home's timeless appeal. The gourmet kitchen is a chef's dream, appointed with granite countertops, custom cabinetry, and seamless flow into the expansive living and entertaining spaces. Beautifully renovated bathrooms offer spa-inspired finishes and luxurious modern touches.
Step outside to your private outdoor oasis featuring a spectacular pool and spa with high-end automation, premium cleaning systems, and stunning outdoor living spaces designed for both relaxation and entertaining. Surrounded by lush landscaping and enhanced by new fencing and a private automatic gate, the property offers both beauty and privacy.
The impressive detached shop has been completely remodeled and elevated to premium standards with fresh paint, durable polyurethane flooring, heating and air conditioning, and two insulated automatic garage doors—creating the ultimate space for luxury vehicles, hobbies, a workshop, or additional entertaining possibilities.
Additional recent improvements include a new well pump and sprinkler system, ensuring effortless maintenance of the beautifully manicured grounds. This extraordinary property delivers refined country estate living with every modern convenience and upgrade imaginable.
TAKE A LOOK AT THE VIDEO ON YOU TUBE.
Location
State TX
County Tarrant
Rooms
Dining Room 2
Interior
Heating Central, Electric, Fireplace(s)
Cooling Ceiling Fan(s), Central Air
Flooring Carpet, Ceramic Tile, Engineered Wood
Fireplaces Number 1
Fireplaces Type Family Room, Wood Burning
Laundry Electric Dryer Hookup, Full Size W/D Area
Exterior
Exterior Feature Covered Patio/Porch, Rain Gutters, Lighting, Outdoor Living Center, Private Yard, RV/Boat Parking, Storage
Garage Spaces 2.0
Fence Full, Wood, Wrought Iron
Pool Gunite, Heated, In Ground, Outdoor Pool, Pool/Spa Combo, Private
Utilities Available Aerobic Septic, All Weather Road, Concrete, Outside City Limits, Underground Utilities, Well
Roof Type Composition
Building
Lot Description Acreage, Few Trees, Interior Lot, Lrg. Backyard Grass, Sprinkler System
Story One
Foundation Slab
Structure Type Brick
Schools
Elementary Schools Waverlypar
Middle Schools Benbrook
High Schools Westn Hill
School District Fort Worth Isd
Others
Acceptable Financing Cash, Conventional, FHA, VA Loan
Listing Terms Cash, Conventional, FHA, VA Loan
Read Less

©2026 North Texas Real Estate Information Systems.
Bought with Kelli Trice • Hello Realty Company
NEARBY SCHOOLS & BUSINESSES
GET MORE INFORMATION