
For more information regarding the value of a property, please contact us for a free consultation.
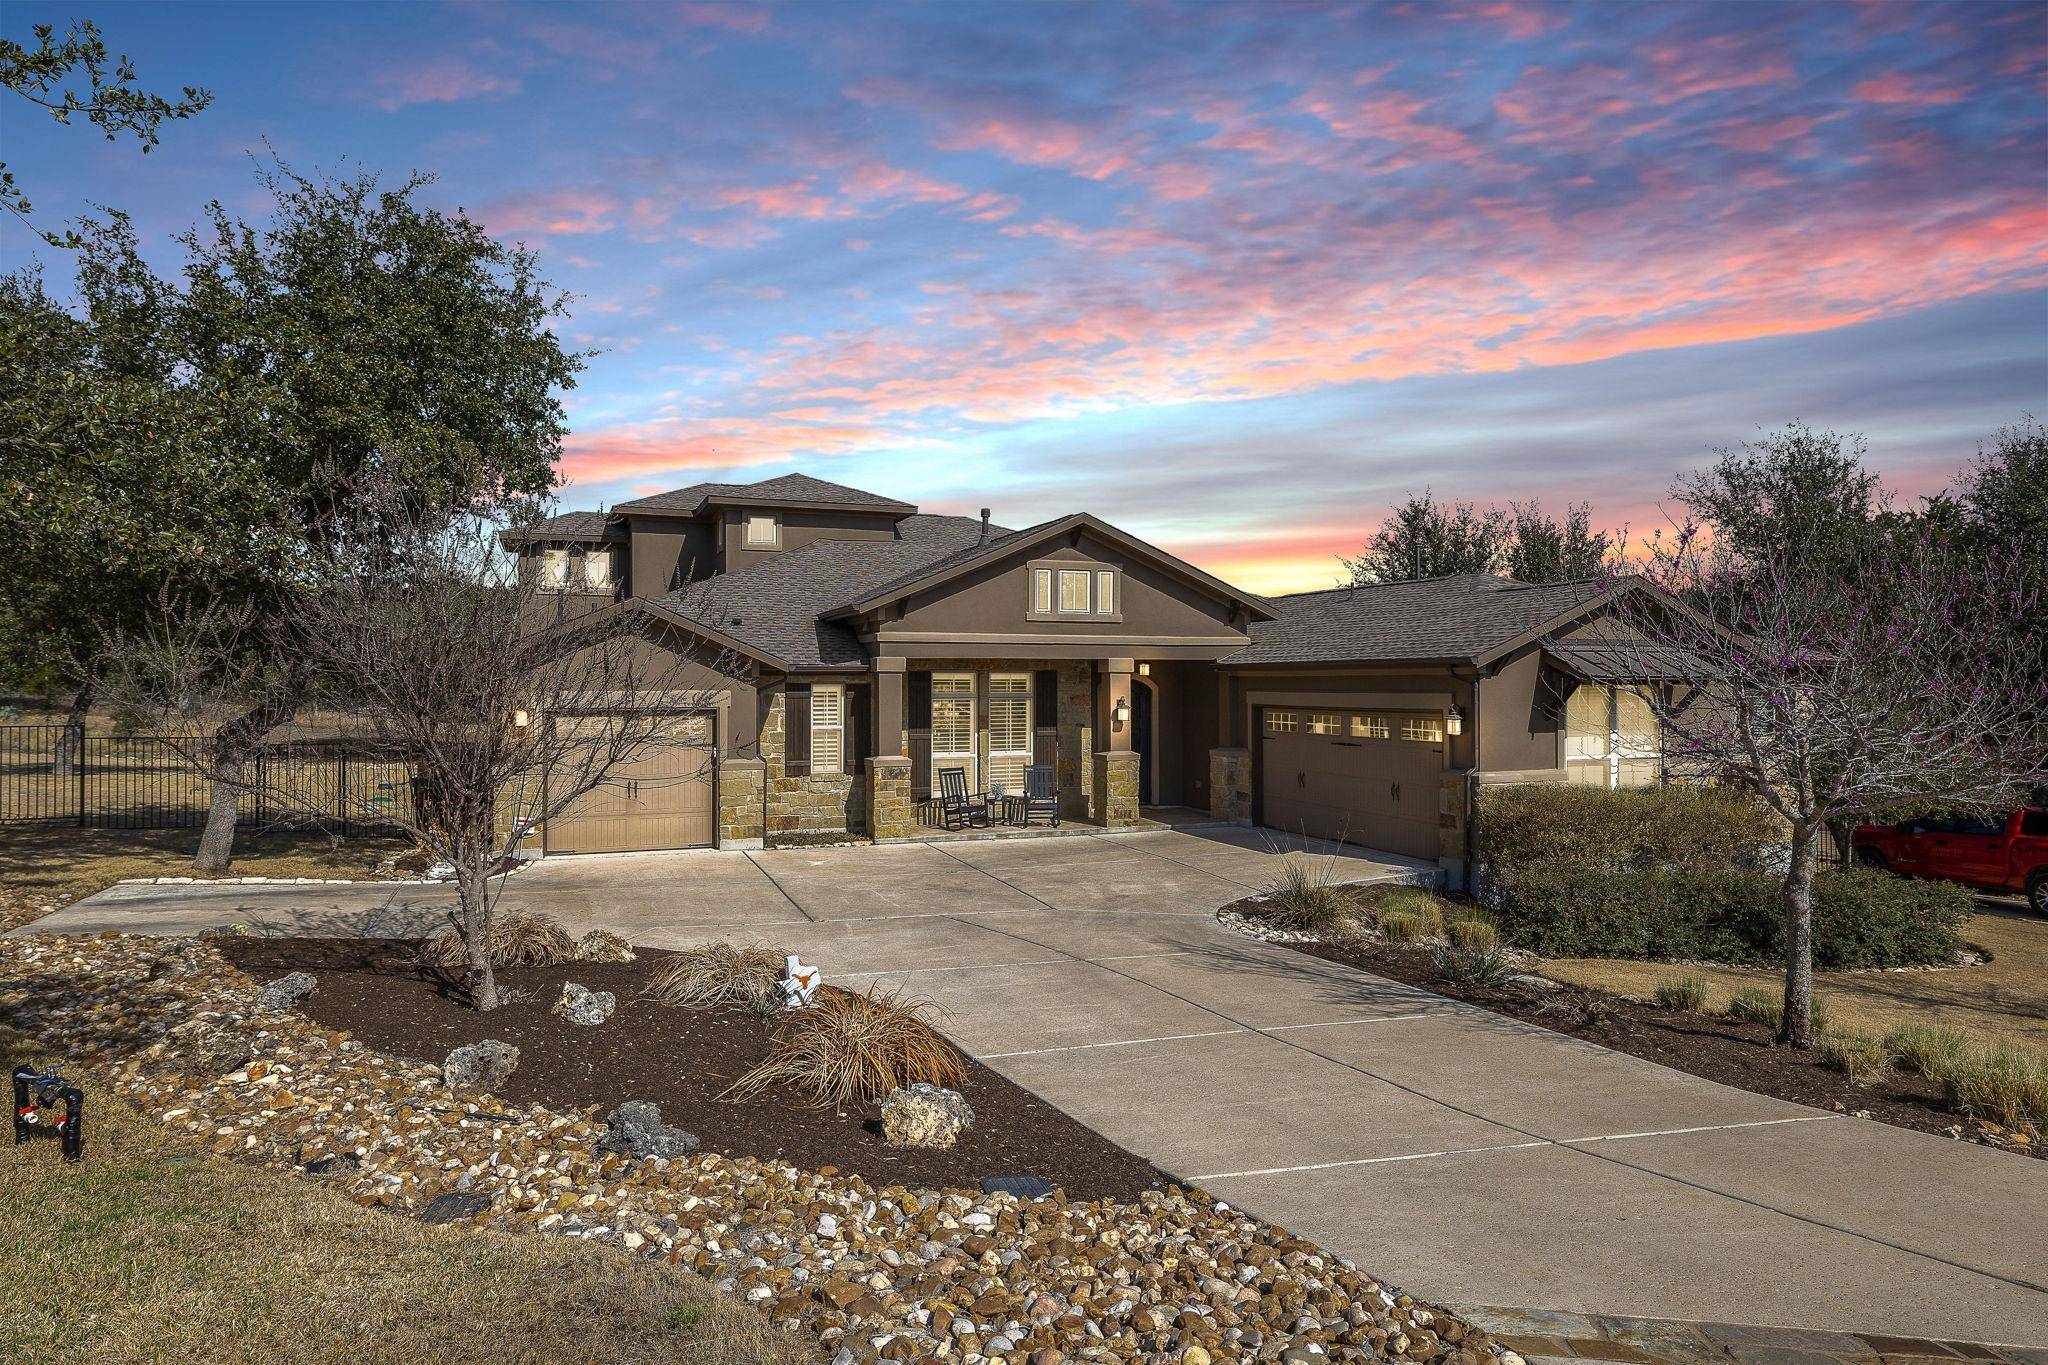
1008 Jonathan CV Georgetown, TX 78628
Want to know what your home might be worth? Contact us for a FREE valuation!

Our team is ready to help you sell your home for the highest possible price ASAP
Key Details
Property Type Single Family Home
Sub Type Single Family Residence
Listing Status Sold
Purchase Type For Sale
Square Footage 3,498 sqft
Subdivision Preserve Ph 02
MLS Listing ID 7769706
Bedrooms 4
Full Baths 3
HOA Fees $23/mo
Year Built 2014
Annual Tax Amount $16,571
Tax Year 2025
Lot Size 1.006 Acres
Property Sub-Type Single Family Residence
Property Description
Welcome to 1008 Jonathan Cove, an exquisite 3,500-square-foot home that perfectly blends comfort and elegance within the highly desirable Georgetown Preserve. Nestled on a charming one-acre cul-de-sac lot, this property offers a serene oasis with a beautifully landscaped, wooded backyard featuring a greenbelt view and a fully fenced-in grass play area. Step inside to find an ideal floorplan featuring four bedrooms, three bathrooms, and a dedicated private study perfect for a home office. The interior is detailed with a mix of wood, tile, and carpet flooring, while the gourmet kitchen serves as the heart of the home with stunning granite countertops and two distinct dining areas for hosting. The second floor is designed for entertainment and relaxation with a dedicated playroom and media room. The primary suite remains a peaceful retreat boasting a spa like bathroom with walk-in shower. Outdoor living is a priority here; enjoy the incredible views from the backyard porch and extended deck, which features a recently updated railing and a leveled area currently used for a trampoline. The grounds also include a firepit area and multiple playground spaces, all surrounded by mature trees that ensure privacy and provide frequent opportunities to observe local wildlife. Modern conveniences include central air, propane heating, an in-ground automatic sprinkler system, and a reverse osmosis water filter. Located in the respected Leander School District—serving Tarvin Elementary, Stiles Middle, and Rouse High Schools—this home offers the perfect balance of quiet neighborhood living and proximity to major amenities. You are just a short distance from the 500-acre Garey Park, as well as the shopping and dining options in Georgetown and Cedar Park. Don't miss the opportunity to own this true gem where luxury meets the tranquility of the Texas Hill Country
Location
State TX
County Williamson
Area Cln
Interior
Heating Central, Fireplace(s)
Cooling Ceiling Fan(s), Central Air
Flooring Carpet, Tile, Wood
Fireplaces Number 1
Fireplaces Type Family Room, Propane
Exterior
Exterior Feature Exterior Steps, Lighting
Garage Spaces 3.0
Fence Back Yard, Wrought Iron
Pool None
Community Features None
Utilities Available Electricity Connected, Propane, Water Connected
Waterfront Description None
View Park/Greenbelt, Trees/Woods
Roof Type Composition,Shingle
Building
Lot Description Greenbelt, Cul-De-Sac, Sprinklers In Rear, Sprinklers In Front, Trees-Medium (20 Ft - 40 Ft)
Foundation Slab
Sewer Septic Tank
Water Public
Structure Type Stone
New Construction No
Schools
Elementary Schools Tarvin
Middle Schools Stiles
High Schools Rouse
School District Leander Isd
Others
Acceptable Financing Cash, Conventional, FHA, VA Loan
Listing Terms Cash, Conventional, FHA, VA Loan
Special Listing Condition Standard
Read Less
Bought with eXp Realty, LLC
NEARBY SCHOOLS & BUSINESSES
GET MORE INFORMATION