
For more information regarding the value of a property, please contact us for a free consultation.
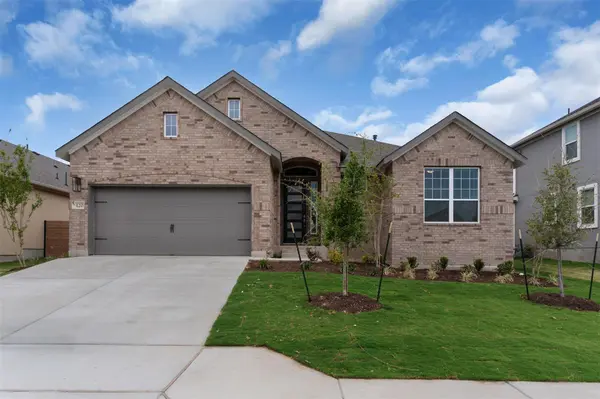
120 Alistair DR Georgetown, TX 78633
Want to know what your home might be worth? Contact us for a FREE valuation!

Our team is ready to help you sell your home for the highest possible price ASAP
Key Details
Property Type Single Family Home
Sub Type Single Family Residence
Listing Status Sold
Purchase Type For Sale
Square Footage 2,086 sqft
Subdivision Highland Village
MLS Listing ID 8975278
Sold Date -
Bedrooms 3
Full Baths 2
HOA Fees $75/ann
HOA Y/N Yes
Year Built 2026
Tax Year 2026
Lot Size 7,405 Sqft
Acres 0.17
Property Sub-Type Single Family Residence
Source actris
Property Description
New Construction | 1-Story | 2,086 Sq Ft | 3 Beds | 2 Baths | Study | 2-Car Garage | Ready April |
The Parker offers a thoughtful layout with open living spaces and smart everyday functionality. The entrance foyer leads to a hallway with two bedrooms, each with walk-in closets, a shared full bath, and the utility room conveniently nearby.
The foyer opens into a spacious living area where the kitchen anchors the home. A large island overlooks the dining area and family room, keeping everything connected for daily life and entertaining. The kitchen features quartz countertops, built-in appliances, a walk-in pantry, and soft-close cabinets with matte black hardware.
The dining area includes bay windows that bring in natural light and overlook the covered outdoor living area, complete with French doors and a gas drop—perfect for outdoor cooking or relaxing evenings. The family room is wired for TV wall prep, making it easy to set up your entertainment space.
A dedicated study sits just off the family room next to the private primary suite. The primary bedroom features a tray ceiling and large windows, with double doors leading to the ensuite bath with separate vanities, a soaking tub, walk-in shower, and a spacious walk-in closet.
A hall tree and storage closet at the garage entry help keep daily life organized. Visit our model and ask about current buyer incentives!
Location
State TX
County Williamson
Area Gtw
Rooms
Main Level Bedrooms 3
Interior
Interior Features Breakfast Bar, Built-in Features, Ceiling Fan(s), Ceiling-High, Tray Ceiling(s), Quartz Counters, Double Vanity, Eat-in Kitchen, Entrance Foyer, Kitchen Island, Open Floorplan, Pantry, Primary Bedroom on Main, Recessed Lighting, Storage, Walk-In Closet(s)
Heating Central, Natural Gas
Cooling Ceiling Fan(s), Central Air, Electric
Flooring Carpet, Laminate, Tile
Fireplace Y
Appliance Built-In Oven(s), Dishwasher, Disposal, Gas Cooktop, Microwave, Stainless Steel Appliance(s), Vented Exhaust Fan, Tankless Water Heater
Exterior
Exterior Feature Lighting, Private Yard
Garage Spaces 2.0
Fence Back Yard
Pool None
Community Features Cluster Mailbox, Curbs, Dog Park, High Speed Internet, Park, Picnic Area, Playground, Sidewalks, Sport Court(s)/Facility, Street Lights, Trail(s)
Utilities Available Electricity Available, High Speed Internet, Natural Gas Available, Sewer Available, Water Available
Waterfront Description None
View Neighborhood
Roof Type Composition
Accessibility None
Porch Covered, Patio, Porch
Total Parking Spaces 4
Private Pool No
Building
Lot Description Back Yard, Few Trees, Front Yard, Interior Lot, Landscaped, Sprinkler - Automatic
Faces Southeast
Foundation Slab
Sewer Public Sewer
Water Public
Level or Stories One
Structure Type Brick,Concrete,Frame,Blown-In Insulation,Masonry – All Sides,Stucco
New Construction Yes
Schools
Elementary Schools Jo Ann Ford
Middle Schools Douglas Benold
High Schools Georgetown
School District Georgetown Isd
Others
HOA Fee Include Common Area Maintenance
Restrictions Deed Restrictions
Ownership Fee-Simple
Acceptable Financing Cash, Conventional, FHA, Texas Vet, VA Loan
Tax Rate 2.1
Listing Terms Cash, Conventional, FHA, Texas Vet, VA Loan
Special Listing Condition Standard
Read Less
Bought with Keller Williams Realty Lone St
NEARBY SCHOOLS & BUSINESSES
GET MORE INFORMATION