
For more information regarding the value of a property, please contact us for a free consultation.
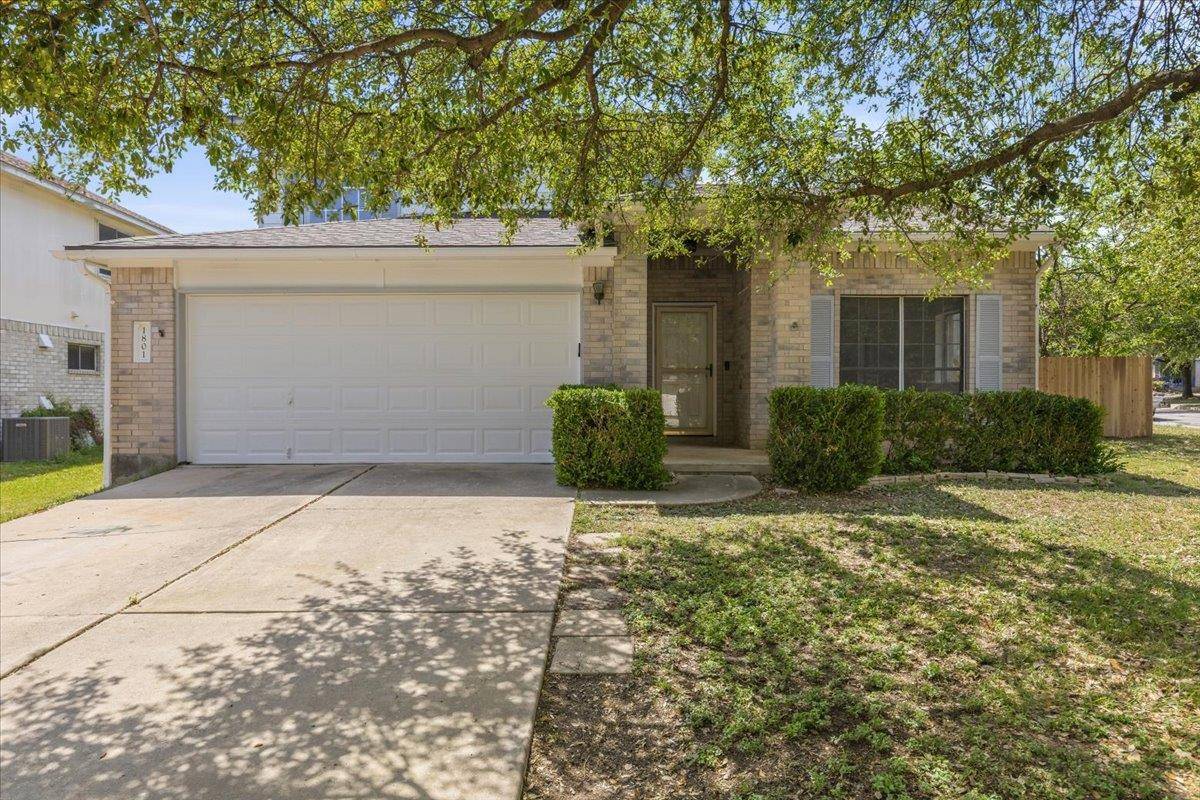
1801 Brentwood DR Leander, TX 78641
Want to know what your home might be worth? Contact us for a FREE valuation!

Our team is ready to help you sell your home for the highest possible price ASAP
Key Details
Property Type Single Family Home
Sub Type Single Family Residence
Listing Status Sold
Purchase Type For Sale
Square Footage 2,228 sqft
Subdivision Horizon Park Sec 2
MLS Listing ID 3218009
Bedrooms 3
Full Baths 2
Half Baths 1
HOA Fees $28/qua
Year Built 2001
Annual Tax Amount $7,925
Tax Year 2025
Lot Size 8,441 Sqft
Property Sub-Type Single Family Residence
Property Description
Premium corner lot in Horizon Park | New roof (2026) | New Appliances (2026) | New Carpet & Vinyl Plank (2026)| Large Shed | 3 beds + Loft | 2.5 Baths
Welcome to this beautifully maintained home, ideally situated on a premium corner lot in the sought-after Horizon Park neighborhood. This home is move-in ready! Featuring a new roof, freshly painted on the interior and exterior, this residence offers high ceilings and expansive windows that fill the space with natural light. Brand new wood-like luxury vinyl plank flooring enhances the main living areas, complemented by tile in the kitchen and wet areas, with new carpet upstairs. The spacious living room, anchored by a cozy fireplace, flows seamlessly into the dining area and well-appointed kitchen. The kitchen is complete with granite countertops, brand new frigidaire stainless steel appliances, classic white cabinetry with convenient pull-out drawers, and a pantry for added storage.
The main-level primary suite is a true retreat, offering direct access to the backyard deck, a walk-in closet with built-ins, and a private ensuite bathroom. A convenient half bath completes the first floor. Upstairs, you'll find two generously sized bedrooms—each with its own closet—sharing a full bath, along with a versatile loft area, perfect for a home office or flex space.
Step outside to enjoy a large fenced backyard surrounded by mature trees for added privacy, featuring an expansive deck, covered patio, and a spacious shed for storage. Residents of Horizon Park enjoy fantastic community amenities, including a pool, playground, park, and sports court. Ideally located just minutes from shopping, dining, and recreation, with easy access to Hwy 183 and TX-45, this home offers both comfort and convenience in a prime location.
Location
State TX
County Williamson
Area Cln
Interior
Heating Central
Cooling Central Air
Flooring Carpet, Tile, Vinyl
Fireplaces Number 1
Fireplaces Type Living Room
Exterior
Exterior Feature Gutters Full, Private Yard
Garage Spaces 2.0
Fence Back Yard, Fenced, Full, Wood
Pool None
Community Features Park, Playground, Pool, Sport Court(s)/Facility
Utilities Available Electricity Available, Sewer Available, Water Available
Waterfront Description None
View None
Roof Type Asphalt
Building
Lot Description Back Yard, Corner Lot, Curbs, Front Yard, Landscaped, Native Plants, Trees-Medium (20 Ft - 40 Ft), Trees-Small (Under 20 Ft)
Foundation Slab
Sewer Public Sewer
Water Public
Structure Type Brick,HardiPlank Type
New Construction No
Schools
Elementary Schools Pleasant Hill (Leander Isd)
Middle Schools Knox Wiley
High Schools Rouse
School District Leander Isd
Others
Acceptable Financing Cash, Conventional, FHA, VA Loan
Listing Terms Cash, Conventional, FHA, VA Loan
Special Listing Condition Standard
Read Less
Bought with All City Real Estate Ltd. Co
NEARBY SCHOOLS & BUSINESSES
GET MORE INFORMATION