
For more information regarding the value of a property, please contact us for a free consultation.
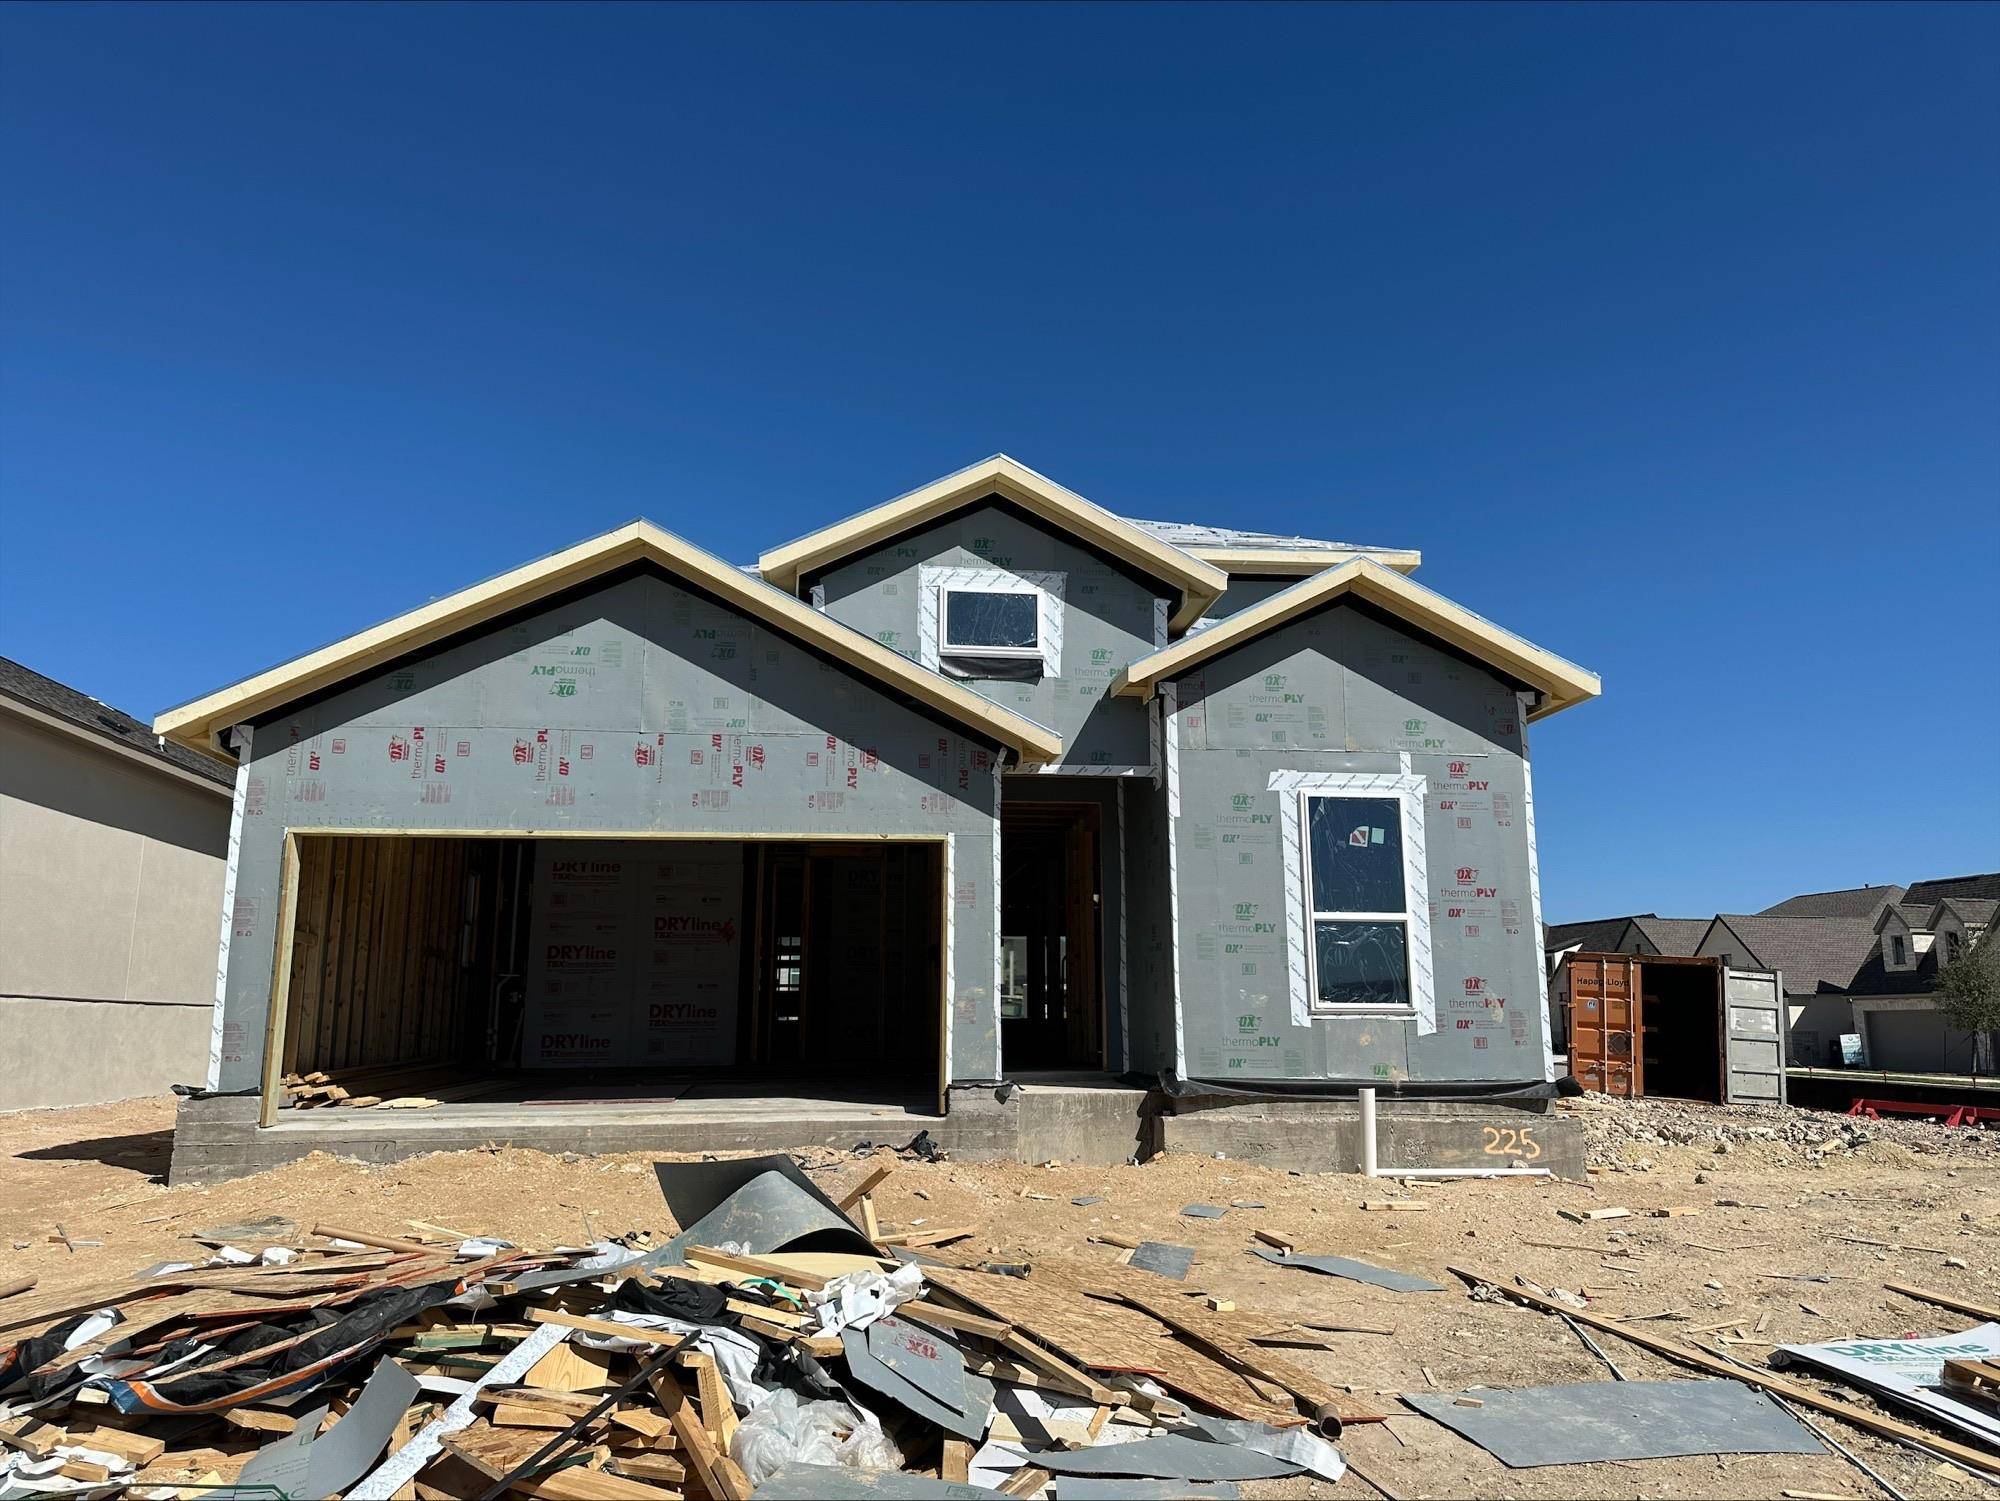
225 Coyote Willow WAY Georgetown, TX 78633
Want to know what your home might be worth? Contact us for a FREE valuation!

Our team is ready to help you sell your home for the highest possible price ASAP
Key Details
Property Type Single Family Home
Sub Type Single Family Residence
Listing Status Sold
Purchase Type For Sale
Square Footage 2,297 sqft
Subdivision Nolina
MLS Listing ID 5327443
Bedrooms 3
Full Baths 2
Half Baths 1
HOA Fees $60/qua
Year Built 2026
Tax Year 2026
Lot Size 6,446 Sqft
Property Sub-Type Single Family Residence
Property Description
What's Special: Corner Lot | Oversized Lot | Dedicated Home Office | Game Room. New Construction - July Completion! Built by Taylor Morrison, America's Most Trusted Home Builder. Welcome to the Jacinta at 225 Coyote Willow Way in Nolina. This thoughtfully designed floor plan offers open-concept living with flexible spaces. Begin at the welcoming porch and foyer, where the layout branches to reveal a flex room, half bathroom, 2-car garage, laundry room and convenient drop zone. Continue inside to an airy living area where the kitchen opens to the dining room and gathering room, creating an ideal space for everyday living and hosting loved ones. The first floor also features a secluded primary suite with a spa-inspired bathroom and a walk-in closet. Upstairs, 2 secondary bedrooms, a full bathroom, a spacious game room and a dedicated tech space offer room to work, study and unwind. Nolina 45's is filled to the brim with small town charm! The 7-acre Wildflower House is officially open! This incredible space features a sparkling pool, waterspout, splash pad, playground, fitness studio, event lawn, outdoor lounge and firepit, acres of open space, nature trails and a food truck area perfect for connecting with your community. Here, you can experience the best of Hill Country living. Additional Highlights include: 2" window blinds, pre-plumb for water softener loop in garage, flat screen prep in gathering room, double solid doors at flex room, upgraded cabinets, quartz countertops, luxury vinyl plank flooring, upgraded tile backsplash and flooring, Moen Genta brushed nickel faucets and fixtures in bathroom, Zire pendant lighting over kitchen island, upgraded appliance package, Linden ceiling fans in gathering room, primary suite and study.
Location
State TX
County Williamson
Area Gtw
Interior
Heating Central, Exhaust Fan, Forced Air, Natural Gas
Cooling Ceiling Fan(s), Central Air, Electric, Exhaust Fan
Flooring Carpet, Tile, Vinyl
Exterior
Exterior Feature Rain Gutters
Garage Spaces 2.0
Fence Fenced, Privacy, Wood
Pool None
Community Features Clubhouse, Cluster Mailbox, Common Grounds, Curbs, Fitness Center, Planned Social Activities, Playground, Pool, Property Manager On-Site, Sidewalks, Street Lights, Trash Pickup - Door to Door, Underground Utilities, Trail(s)
Utilities Available Electricity Connected, High Speed Internet, Natural Gas Connected, Phone Available, Sewer Connected, Underground Utilities, Water Connected
Waterfront Description None
View None
Roof Type Composition
Building
Lot Description Corner Lot, Sprinkler - Automatic
Foundation Slab
Sewer MUD, Public Sewer
Water Public
Structure Type Brick,HardiPlank Type,Stone
New Construction No
Schools
Elementary Schools Florence
Middle Schools Florence
High Schools Florence
School District Florence Isd
Others
Acceptable Financing Cash, Conventional, FHA, USDA Loan, VA Loan
Listing Terms Cash, Conventional, FHA, USDA Loan, VA Loan
Special Listing Condition Standard
Read Less
Bought with Non Member
NEARBY SCHOOLS & BUSINESSES
GET MORE INFORMATION