
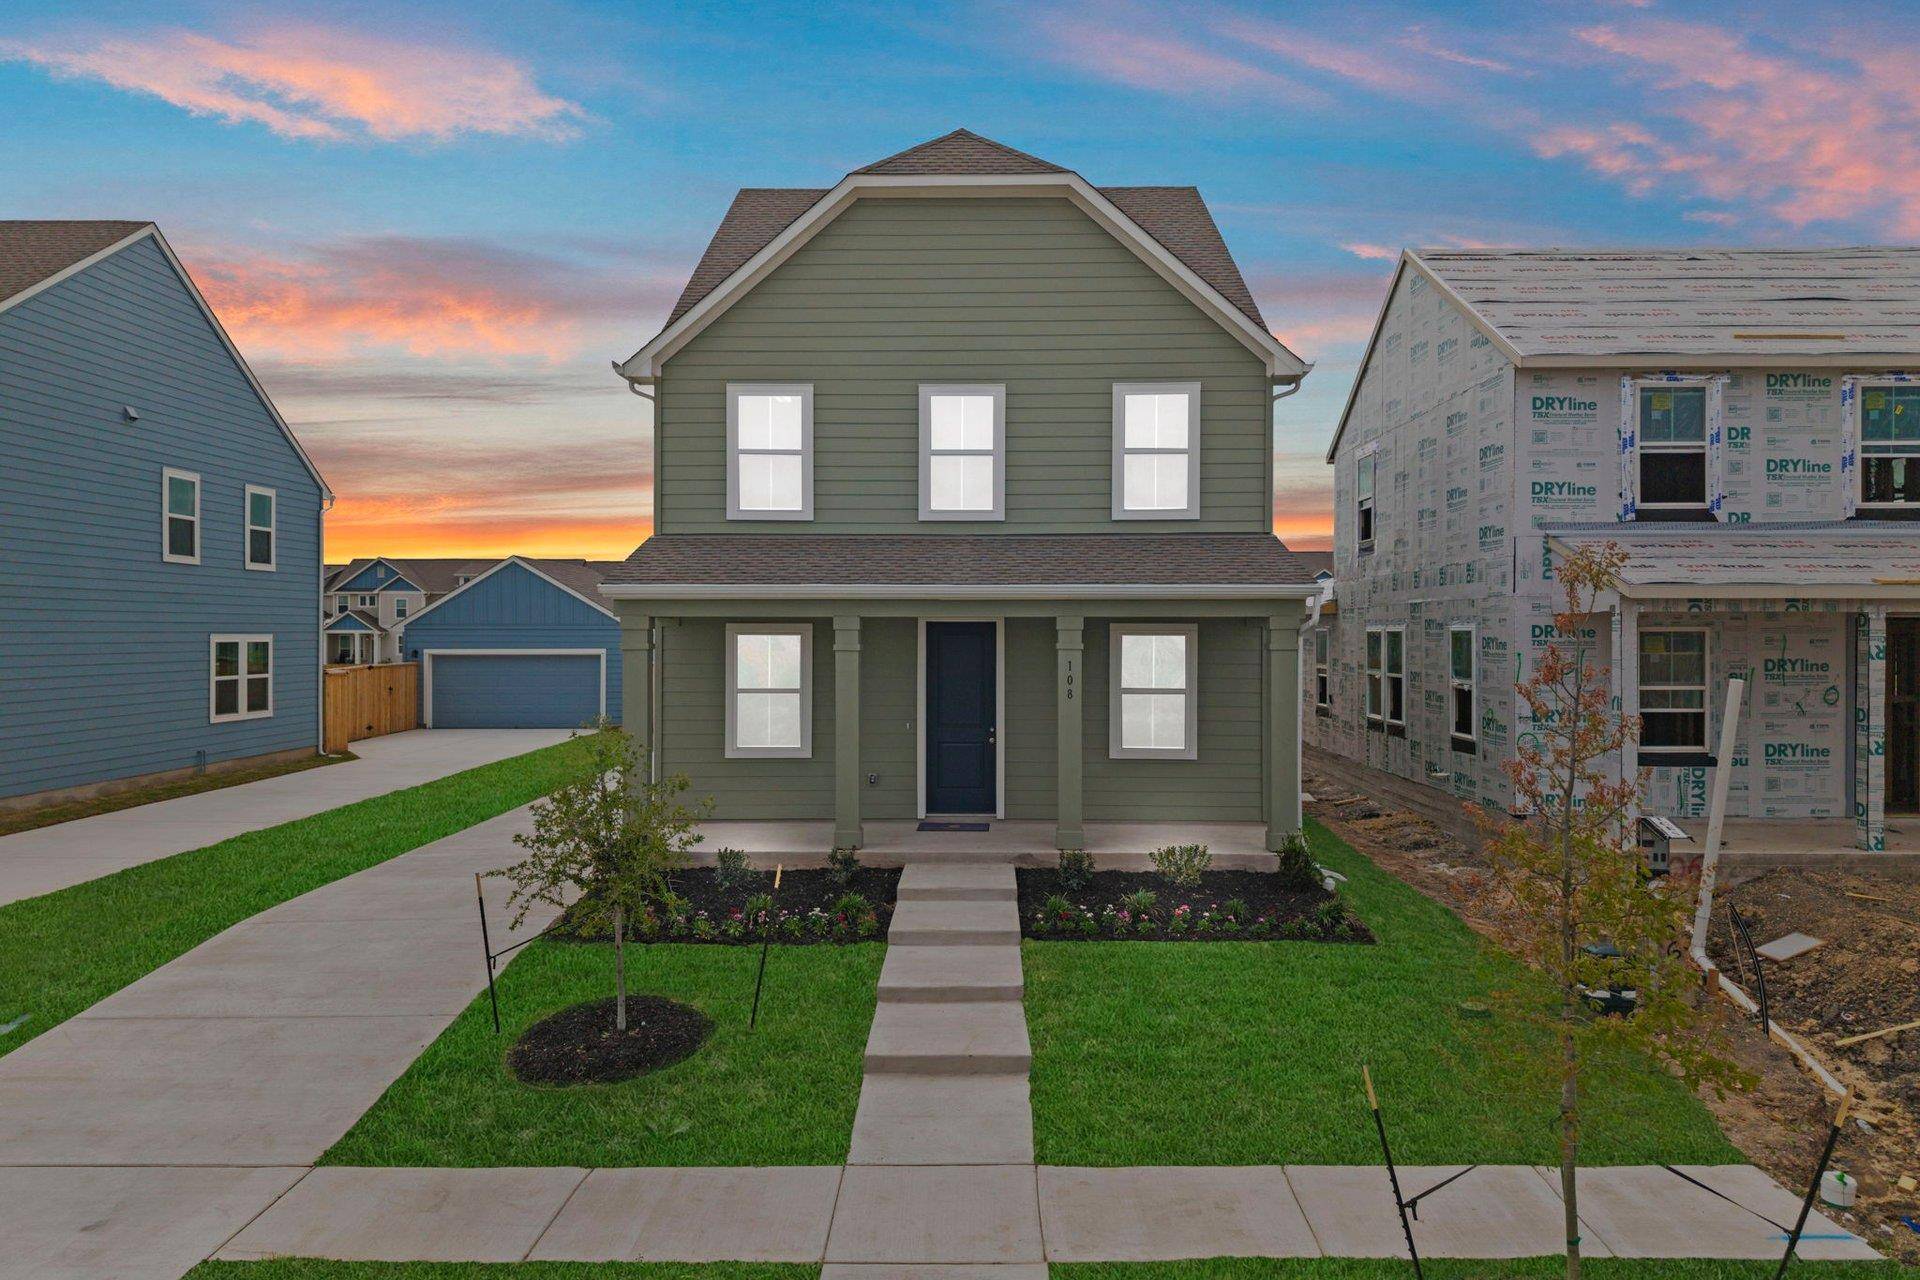
For more information regarding the value of a property, please contact us for a free consultation.
108 Cherry Blossom LN Taylor, TX 76574
Want to know what your home might be worth? Contact us for a FREE valuation!

Our team is ready to help you sell your home for the highest possible price ASAP
Key Details
Property Type Single Family Home
Sub Type Single Family Residence
Listing Status Sold
Purchase Type For Sale
Square Footage 1,928 sqft
Subdivision Castlewood
MLS Listing ID 4670041
Style 1st Floor Entry
Bedrooms 4
Full Baths 3
HOA Fees $45/mo
Year Built 2026
Tax Year 2026
Lot Size 5,401 Sqft
Property Sub-Type Single Family Residence
Property Description
New Coventry Home! This beautiful home features a versatile two-story design offering 4 bedrooms and 3 bathrooms, thoughtfully designed for modern living with flexible spaces to suit a variety of lifestyles.
On the main level, you'll find an expansive great room seamlessly connected to the nook and kitchen area, creating the perfect setting for entertaining or relaxing. A separate dining room at the front of the home adds a touch of formality, while a study provides an excellent option for a home office or creative space. For added flexibility, the main floor also offers an optional fourth bedroom with a full bathroom, ideal for guests, a mother-in-law suite, or multi-generational living. The main level also features a covered patio, creating a cozy outdoor retreat for enjoying sunny afternoons or quiet evenings. Upstairs, the spacious layout includes three bedrooms. The owner's suite stands out with its generous size, a walk-in closet, and a private owner's bath designed for comfort and relaxation. Two additional bedrooms are located nearby and share a full bathroom, perfect for kids, guests, or family members. A laundry room is conveniently positioned on the second floor, adding everyday ease.
The Chippewah floor plan combines function and style with flexible spaces and personalization options. Whether you need additional living areas, a private guest suite, or room to entertain, this home delivers the perfect balance of comfort, versatility, and thoughtful design.
Location
State TX
County Williamson
Area Tct
Interior
Heating Central, Electric
Cooling Central Air, Electric
Flooring Carpet, Vinyl
Exterior
Exterior Feature Gutters Full, Private Yard, See Remarks
Garage Spaces 2.0
Fence Back Yard, Wood
Pool None
Community Features Park, Picnic Area, Playground, Sidewalks, Street Lights, Trail(s)
Utilities Available Cable Available, Electricity Available, Phone Available, Sewer Available, Underground Utilities, Water Available
Waterfront Description None
View Neighborhood, See Remarks
Roof Type Composition,Shingle
Building
Lot Description Back Yard, Front Yard, Interior Lot, Sprinkler - Automatic, Sprinklers In Rear, Sprinklers In Front, Sprinklers On Side, Trees-Sparse
Foundation Slab
Sewer Public Sewer
Water Public
Structure Type Frame,Glass,HardiPlank Type,Blown-In Insulation,Board & Batten Siding
New Construction Yes
Schools
Elementary Schools Naomi Pasemann
Middle Schools Taylor
High Schools Taylor
School District Taylor Isd
Others
Acceptable Financing Cash, Conventional, FHA, Texas Vet, VA Loan
Listing Terms Cash, Conventional, FHA, Texas Vet, VA Loan
Special Listing Condition Standard
Read Less
Bought with Elite Living Realty
NEARBY SCHOOLS & BUSINESSES
GET MORE INFORMATION