
For more information regarding the value of a property, please contact us for a free consultation.
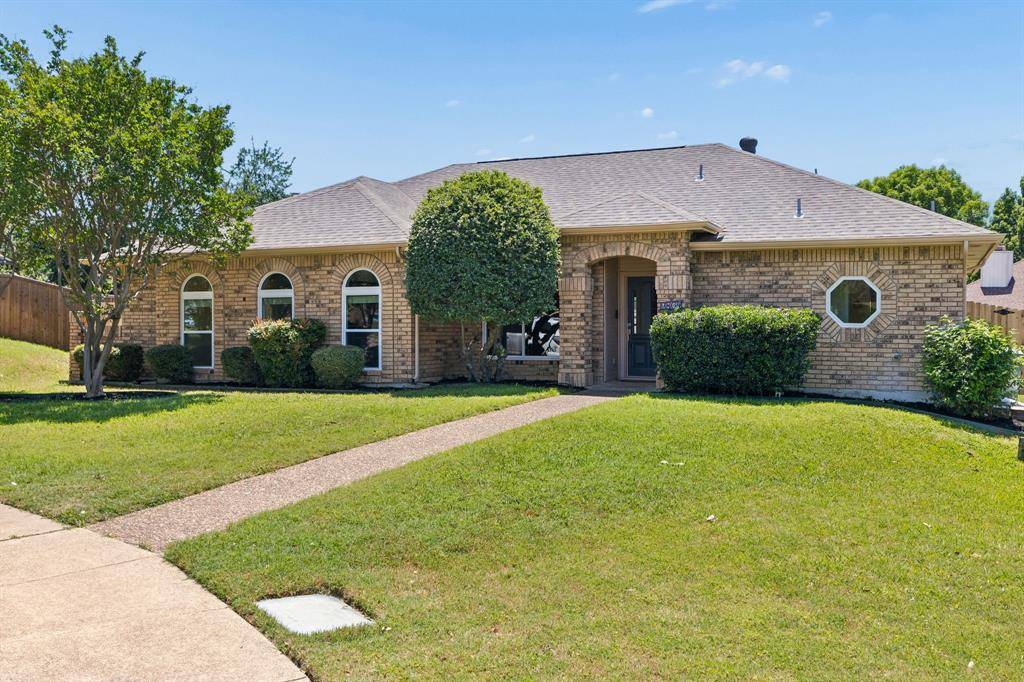
2804 Gainesborough Drive Dallas, TX 75287
Want to know what your home might be worth? Contact us for a FREE valuation!

Our team is ready to help you sell your home for the highest possible price ASAP
Key Details
Property Type Single Family Home
Sub Type Single Family Residence
Listing Status Sold
Purchase Type For Sale
Square Footage 1,978 sqft
Subdivision Twin Creek Estate 2
MLS Listing ID 21268880
Bedrooms 3
Full Baths 2
Half Baths 1
Year Built 1984
Annual Tax Amount $8,743
Lot Size 9,060 Sqft
Property Sub-Type Single Family Residence
Property Description
Step inside to a bright, open living area anchored by a cozy fireplace-ideal for relaxing evenings or entertaining guests. The heart of the home is the stunningly updated kitchen, featuring sleek Quartz countertops, stylish cabinetry, stainless steel appliances, and a functional layout with plenty of storage and workspace. Whether you're hosting or preparing a weeknight meal, this kitchen is sure to impress. The spacious primary suite offers a peaceful retreat with a fully remodeled ensuite bath, complete with a large walk-in shower, modern his and hers vanities, and elegant finishes. Two additional bedrooms provide flexibility for family, guests, or a home office. Enjoy the benefit of new carpeting throughout the main living areas and bedrooms, adding warmth and comfort. The exterior has been freshly painted. Step outside to a large covered back patio-perfect for outdoor dining, relaxing, or entertaining year-round. The backyard offers plenty of space to unwind or play. A new wood privacy fence was just installed on both sides of the backyard. With thoughtful updates throughout and a layout designed for both comfort and functionality, this home is truly move-in ready and waiting for you.
Location
State TX
County Denton
Rooms
Dining Room 2
Interior
Heating Central
Cooling Ceiling Fan(s), Central Air
Flooring Carpet, Ceramic Tile, Luxury Vinyl Plank
Fireplaces Number 1
Fireplaces Type Gas Starter
Laundry Electric Dryer Hookup, Utility Room, Full Size W/D Area, Dryer Hookup, Washer Hookup
Exterior
Exterior Feature Covered Patio/Porch
Garage Spaces 2.0
Fence Wood
Utilities Available Cable Available, City Sewer, City Water, Concrete, Sidewalk, Underground Utilities
Roof Type Shingle
Building
Story One
Foundation Slab
Structure Type Brick,Siding
Schools
Elementary Schools Sheffield
Middle Schools Long
High Schools Smith
School District Carrollton-Farmers Branch Isd
Others
Acceptable Financing Cash, Conventional
Listing Terms Cash, Conventional
Read Less

©2026 North Texas Real Estate Information Systems.
Bought with Korey Koop • Korey Koop Real Estate
NEARBY SCHOOLS & BUSINESSES
GET MORE INFORMATION