
For more information regarding the value of a property, please contact us for a free consultation.
114 Tellus ST Lakeway, TX 78734
Want to know what your home might be worth? Contact us for a FREE valuation!

Our team is ready to help you sell your home for the highest possible price ASAP
Key Details
Property Type Single Family Home
Sub Type Single Family Residence
Listing Status Sold
Purchase Type For Sale
Square Footage 2,011 sqft
Subdivision Lakeway Sec 24
MLS Listing ID 2073474
Sold Date -
Bedrooms 4
Full Baths 2
HOA Y/N No
Year Built 1995
Annual Tax Amount $6,516
Tax Year 2025
Lot Size 0.260 Acres
Acres 0.26
Lot Dimensions 79 x 143
Property Sub-Type Single Family Residence
Source actris
Property Description
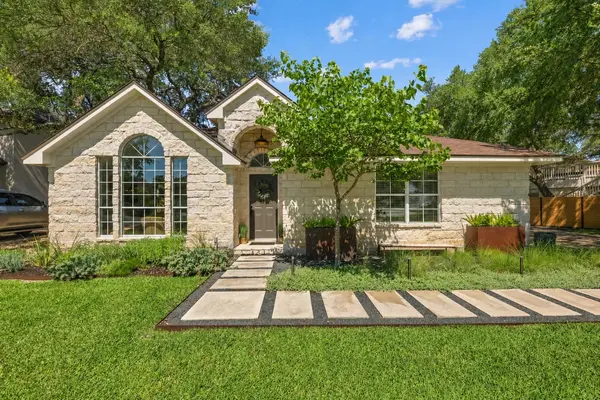
Set on one of the prettiest and most welcoming streets in Lakeway, this beautifully updated single-story home combines flexible living spaces, exceptional outdoor entertaining areas, and convenient access to the community's most beloved parks, trails, and waterfront amenities. Situated on a professionally landscaped .26-acre lot shaded by mature trees, the property has been thoughtfully enhanced for both beauty and ease of ownership.
The versatile floor plan offers four bedrooms (or three bedrooms plus a dedicated office with closet), along with two living areas and two dining spaces. Durable luxury vinyl plank flooring, granite countertops, stainless steel appliances, updated lighting, and contemporary fixtures create a move-in-ready interior filled with natural light and views of the beautifully designed outdoor spaces.
A spacious covered stone patio overlooks the private backyard featuring premium artificial turf that provides a lush lawn appearance without mowing or irrigation. Professionally designed and installed landscaping in both the front and back yards delivers exceptional curb appeal and year-round enjoyment. Beyond the patio, a large multi-use gravel entertaining area provides the perfect setting for outdoor cooking, grilling, gathering with friends, or simply relaxing beneath the shade of mature trees.
Adding to the home's appeal is a highly desirable side-entry swing-in garage and oversized driveway, providing excellent maneuverability and guest parking.
Less than a mile from Lakeway City Park, residents enjoy convenient access to Lake Travis, waterfront recreation, playgrounds, and open green space. The nearby Hamilton Greenbelt offers shaded walking paths, hiking trails, and some of the area's most popular singletrack mountain biking trails. Golf, marinas, shopping, dining, entertainment, and Lake Travis ISD schools are minutes away, making this an exceptional opportunity to enjoy the very best of the Lakeway lifestyle.
Location
State TX
County Travis
Area Ls
Rooms
Main Level Bedrooms 4
Interior
Interior Features Breakfast Bar, Coffered Ceiling(s), Granite Counters, Ceiling-High, Recessed Lighting, Primary Bedroom on Main, No Interior Steps, Track Lighting, Multiple Living Areas, Multiple Dining Areas, Study/Home Office
Heating Central, Heat Pump
Cooling Central Air
Flooring Carpet, Vinyl
Fireplaces Number 1
Fireplaces Type Family Room
Fireplace Y
Appliance Dishwasher, Disposal, Exhaust Fan, Microwave, Oven, Free-Standing Range, Self Cleaning Oven
Exterior
Exterior Feature Rain Gutters
Garage Spaces 2.0
Fence Fenced, Wood
Pool None
Community Features General Aircraft Airport, Golf, Lake, Park, Playground, Pool, Trail(s)
Utilities Available Electricity Available
Waterfront Description None
View None
Roof Type Composition
Accessibility None
Porch Covered, Patio, Porch
Total Parking Spaces 2
Private Pool No
Building
Lot Description Level, Sprinkler - Automatic
Faces Southeast
Foundation Slab
Sewer MUD
Water MUD
Level or Stories One
Structure Type Masonry – All Sides,Frame,Stone
New Construction No
Schools
Elementary Schools Serene Hills
Middle Schools Hudson Bend
High Schools Lake Travis
School District Lake Travis Isd
Others
Restrictions None
Ownership Fee-Simple
Acceptable Financing Cash, Conventional
Tax Rate 1.847
Listing Terms Cash, Conventional
Special Listing Condition Standard
Read Less
Bought with Compass RE Texas, LLC
NEARBY SCHOOLS & BUSINESSES
GET MORE INFORMATION