
For more information regarding the value of a property, please contact us for a free consultation.
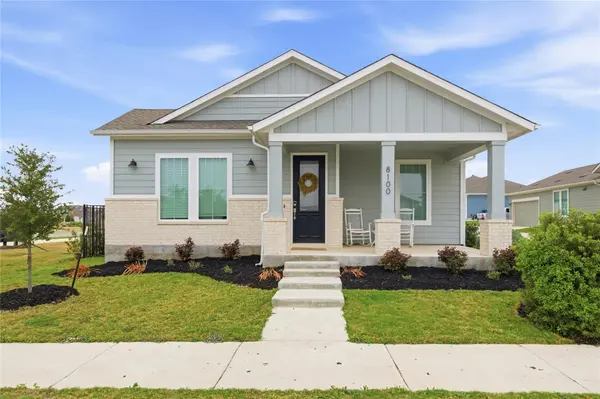
8100 Corrigan PASS Austin, TX 78744
Want to know what your home might be worth? Contact us for a FREE valuation!

Our team is ready to help you sell your home for the highest possible price ASAP
Key Details
Property Type Single Family Home
Sub Type Single Family Residence
Listing Status Sold
Purchase Type For Sale
Square Footage 2,607 sqft
Subdivision Easton Park
MLS Listing ID 8387171
Sold Date -
Bedrooms 4
Full Baths 3
Half Baths 1
HOA Fees $75/mo
HOA Y/N Yes
Year Built 2022
Annual Tax Amount $16,286
Tax Year 2025
Lot Size 5,641 Sqft
Acres 0.1295
Property Sub-Type Single Family Residence
Source actris
Property Description
Rare opportunity in Easton Park to own a recently built home with a detached ADU above a three-car tandem garage, offering income potential from day one. The main home includes 3 bedrooms, 2.5 bathrooms, and 1,912 sqft with the primary suite on the main floor and a dedicated office enclosed by glass-panel French doors. The covered patio and wrought iron fencing provide outdoor space, while the corner lot adds privacy and street presence.
The 695 sqft ADU features a full kitchen, bedroom, bathroom, laundry, separate entrance, and dedicated parking, making it suitable for guests, multigenerational living, or rental income. Estimated rental potential is $1,400–$1,500 per month, creating an opportunity to offset ownership costs.
Located across from a neighborhood pocket park with a playground and minutes from the Union Amenity Center with a pool, fitness center, yoga space, and miles of trails. Convenient access to H-E-B, Austin-Bergstrom International Airport, Tesla Gigafactory, Circuit of the Americas, and the planned ROW mixed-use development places this home in one of Southeast Austin's fastest-growing corridors.
Location
State TX
County Travis
Area Sc
Rooms
Main Level Bedrooms 3
Interior
Interior Features Ceiling Fan(s), In-Law Floorplan, Kitchen Island, Primary Bedroom on Main, Soaking Tub, Storage, Study/Home Office
Heating Central
Cooling Central Air
Flooring Laminate
Fireplace Y
Appliance Built-In Oven(s), Dishwasher, Gas Cooktop
Exterior
Exterior Feature Electric Car Plug-in, Private Entrance, Private Yard
Garage Spaces 3.0
Fence Back Yard, Wrought Iron
Pool None
Community Features Clubhouse, Dog Park, Fitness Center, Park, Playground, Sidewalks, Trail(s)
Utilities Available Electricity Connected, Natural Gas Connected, Sewer Connected, Water Connected
Waterfront Description None
View Park/Greenbelt
Roof Type Asphalt
Accessibility None
Porch Covered, Patio
Total Parking Spaces 4
Private Pool No
Building
Lot Description Corner Lot
Faces Southeast
Foundation Slab
Sewer MUD
Water MUD
Level or Stories Two
Structure Type Brick,HardiPlank Type
New Construction No
Schools
Elementary Schools Newton Collins
Middle Schools Ojeda
High Schools Del Valle
School District Del Valle Isd
Others
HOA Fee Include Common Area Maintenance
Restrictions Covenant
Ownership Fee-Simple
Acceptable Financing Cash, Conventional, FHA, VA Loan
Tax Rate 2.6214
Listing Terms Cash, Conventional, FHA, VA Loan
Special Listing Condition Standard
Read Less
Bought with Compass RE Texas, LLC
NEARBY SCHOOLS & BUSINESSES
GET MORE INFORMATION