
For more information regarding the value of a property, please contact us for a free consultation.
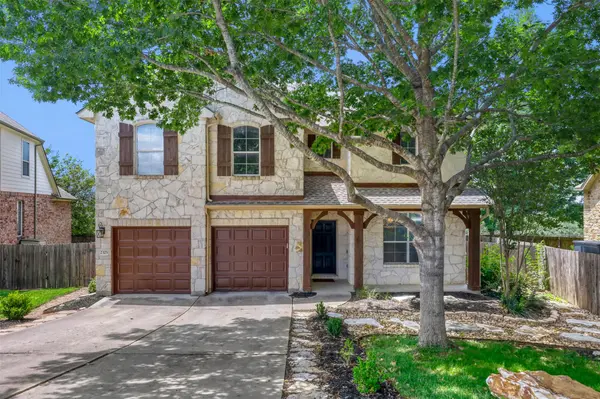
2325 Golden Gate PARK Austin, TX 78732
Want to know what your home might be worth? Contact us for a FREE valuation!

Our team is ready to help you sell your home for the highest possible price ASAP
Key Details
Property Type Single Family Home
Sub Type Single Family Residence
Listing Status Sold
Purchase Type For Sale
Square Footage 2,799 sqft
Subdivision Steiner Ranch Parkside
MLS Listing ID 9513748
Sold Date -
Style 1st Floor Entry,Multi-level Floor Plan,No Adjoining Neighbor
Bedrooms 4
Full Baths 2
Half Baths 1
HOA Fees $33/Semi-Annually
HOA Y/N Yes
Year Built 2006
Annual Tax Amount $11,880
Tax Year 2026
Lot Size 7,318 Sqft
Acres 0.168
Lot Dimensions 72x114
Property Sub-Type Single Family Residence
Source actris
Property Description
This well-maintained home in the highly desired Steiner Ranch community features a functional layout with spacious living areas, abundant natural light, and plenty of room for everyday and entertaining. An inviting living room is centered around a beautiful stone fireplace and open to the kitchen, all overlooking the backyard. Generously sized bedrooms and closets throughout offer space and functionality. An upstairs loft and a separate media room make the home perfect for cozy nights in or entertaining the whole family + friends. A massive formal dining at the entry easily hosts large dinner parties or could be used for many other functions. One of the secondary bedrooms is located on the first floor, perfect for a guest room or home office. Ideally located just minutes from top rated schools, parks, trails, shopping, dining, and all the incredible amenities Steiner Ranch is known for — including pools, tennis courts, playgrounds, and hike & bike trails. Enjoy the perfect blend of comfort, convenience, and community in one of Austin's premier master-planned neighborhoods.
Location
State TX
County Travis
Area Rn
Interior
Interior Features Entrance Foyer, Granite Counters, Ceiling-High, Recessed Lighting, Pantry, Walk-In Closet(s), Interior Steps, Multiple Living Areas, Multiple Dining Areas, Study/Home Office
Heating Central, Natural Gas
Cooling Central Air
Flooring Carpet, Laminate, Tile
Fireplaces Number 1
Fireplaces Type Family Room, Gas Log, Wood Burning
Fireplace Y
Appliance Gas Cooktop, Dishwasher, Disposal, Exhaust Fan, Microwave, Free-Standing Range, Stainless Steel Appliance(s), Washer, Water Heater
Exterior
Exterior Feature Rain Gutters, Private Yard
Garage Spaces 2.0
Fence Fenced, Privacy, Wood
Pool None
Community Features Clubhouse, Cluster Mailbox, Common Grounds, Curbs, High Speed Internet, Lake, Park, Playground, Pool, Sidewalks, Trail(s)
Utilities Available Electricity Available, High Speed Internet, Natural Gas Available
Waterfront Description None
View Hill Country
Roof Type Composition
Accessibility None
Porch Covered, Deck, Patio, Porch
Total Parking Spaces 2
Private Pool No
Building
Lot Description Curbs, Irregular Lot, Public Maintained Road, Trees-Medium (20 Ft - 40 Ft), Trees-Moderate
Faces East
Foundation Slab
Sewer Public Sewer
Water Public
Level or Stories Two
Structure Type Frame,Stone
New Construction No
Schools
Elementary Schools Laura Welch Bush
Middle Schools Canyon Ridge
High Schools Cedar Park
School District Leander Isd
Others
HOA Fee Include Common Area Maintenance
Restrictions None
Ownership Fee-Simple
Acceptable Financing Cash, Conventional, FHA, VA Loan
Tax Rate 2.4661
Listing Terms Cash, Conventional, FHA, VA Loan
Special Listing Condition Standard
Read Less
Bought with Everpeak Realty
NEARBY SCHOOLS & BUSINESSES
GET MORE INFORMATION