
For more information regarding the value of a property, please contact us for a free consultation.
12 Treehaven LN The Hills, TX 78738
Want to know what your home might be worth? Contact us for a FREE valuation!

Our team is ready to help you sell your home for the highest possible price ASAP
Key Details
Property Type Single Family Home
Sub Type Single Family Residence
Listing Status Sold
Purchase Type For Sale
Square Footage 4,149 sqft
Subdivision Hills Lakeway Ph 06
MLS Listing ID 6330352
Sold Date -
Bedrooms 4
Full Baths 5
HOA Fees $64/Semi-Annually
HOA Y/N Yes
Year Built 1997
Annual Tax Amount $26,353
Tax Year 2025
Lot Size 0.379 Acres
Acres 0.379
Property Sub-Type Single Family Residence
Source actris
Property Description
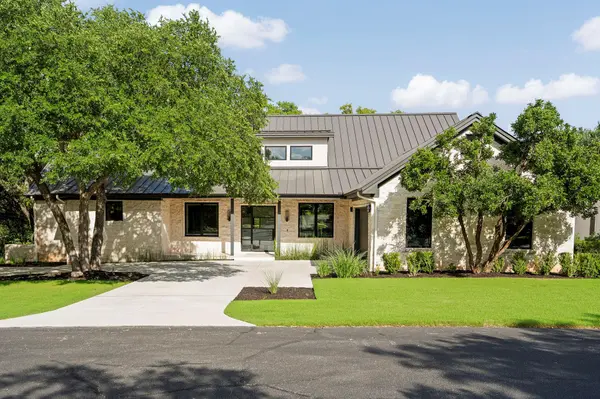
Set along the fairways of The Hills of Lakeway within one of Austin's most established guard-gated golf communities, 12 Treehaven Lane is an extensively renovated contemporary residence blending architectural sophistication with warmth, comfort, and livability. Framed by mature oak trees and overlooking the golf course, the home showcases a comprehensive renovation with a high level of finish, craftsmanship, and design continuity throughout.
Clean-lined architecture, black-framed window and door systems, wide-plank hardwood flooring, natural stone surfaces, designer lighting, and custom millwork create a refined modern aesthetic while maintaining an inviting sense of scale and comfort. Oversized sliding glass doors open the primary living spaces to covered terraces overlooking the pool, spa, golf course, and surrounding oak canopy, creating seamless indoor-outdoor living.
The kitchen was designed as both a functional workspace and central gathering area with premium appliances, custom cabinetry, oversized island seating, dramatic slab surfaces, extensive storage, and additional prep and utility areas. Multiple living spaces and flex rooms provide versatility for entertaining, work-from-home functionality, media use, fitness, guests, or multigenerational living.
The primary suite offers golf course views, direct terrace access, expansive walk-in storage, and spa-inspired finishes, while secondary bedrooms and guest spaces continue the same level of material quality and architectural consistency found throughout the home.
Additional features include a standing seam metal roof, custom built-ins, oversized covered outdoor living areas, expansive balcony spaces, pool/spa, and generous storage throughout.
Residents of The Hills of Lakeway enjoy 24-hour guarded access and close proximity to golf, tennis, pickleball, fitness facilities, dining, parks, trails, Lake Travis, Bee Cave, Hill Country Galleria, and highly regarded Lake Travis ISD schools.
Location
State TX
County Travis
Area Ls
Rooms
Main Level Bedrooms 2
Interior
Interior Features Bookcases, Built-in Features, Ceiling Fan(s), Quartz Counters, Double Vanity, Kitchen Island, Multiple Living Areas, Open Floorplan, Pantry, Primary Bedroom on Main, Recessed Lighting, Smart Thermostat, Storage, Study/Home Office, Two Primary Closets, Walk-In Closet(s)
Heating Central, Heat Pump
Cooling Central Air, Electric
Flooring Carpet, Tile, Wood
Fireplaces Number 1
Fireplaces Type Gas, Living Room
Fireplace Y
Appliance Built-In Gas Oven, Built-In Gas Range, Built-In Oven(s), Dishwasher, Disposal, Exhaust Fan, Gas Range, Microwave, Double Oven, RNGHD, Refrigerator, Stainless Steel Appliance(s), Water Heater
Exterior
Exterior Feature Balcony, Exterior Steps, Gutters Full, Lighting
Garage Spaces 2.0
Fence Full, Gate, Wrought Iron
Pool Fenced, In Ground, Outdoor Pool, Pool/Spa Combo
Community Features Clubhouse, Controlled Access, Fitness Center, Gated, Golf, Pool, Restaurant, Sport Court(s)/Facility, Tennis Court(s), Trail(s)
Utilities Available Cable Connected, Electricity Connected, Natural Gas Connected, Sewer Connected, Water Connected
Waterfront Description None
View Golf Course
Roof Type Metal
Accessibility None
Porch Covered, Deck, Patio, Porch, Terrace
Total Parking Spaces 2
Private Pool Yes
Building
Lot Description Backs To Golf Course, Sprinkler - Automatic, Trees-Large (Over 40 Ft)
Faces West
Foundation Slab
Sewer Public Sewer
Water MUD
Level or Stories Two
Structure Type Frame,Spray Foam Insulation,Masonry – All Sides,Stone Veneer
New Construction No
Schools
Elementary Schools Lakeway
Middle Schools Hudson Bend
High Schools Lake Travis
School District Lake Travis Isd
Others
HOA Fee Include Common Area Maintenance
Restrictions Building Size,Building Style,Deed Restrictions
Ownership Fee-Simple
Acceptable Financing Cash, Conventional
Tax Rate 1.94346
Listing Terms Cash, Conventional
Special Listing Condition Standard
Read Less
Bought with Moreland Properties
NEARBY SCHOOLS & BUSINESSES
GET MORE INFORMATION