
For more information regarding the value of a property, please contact us for a free consultation.
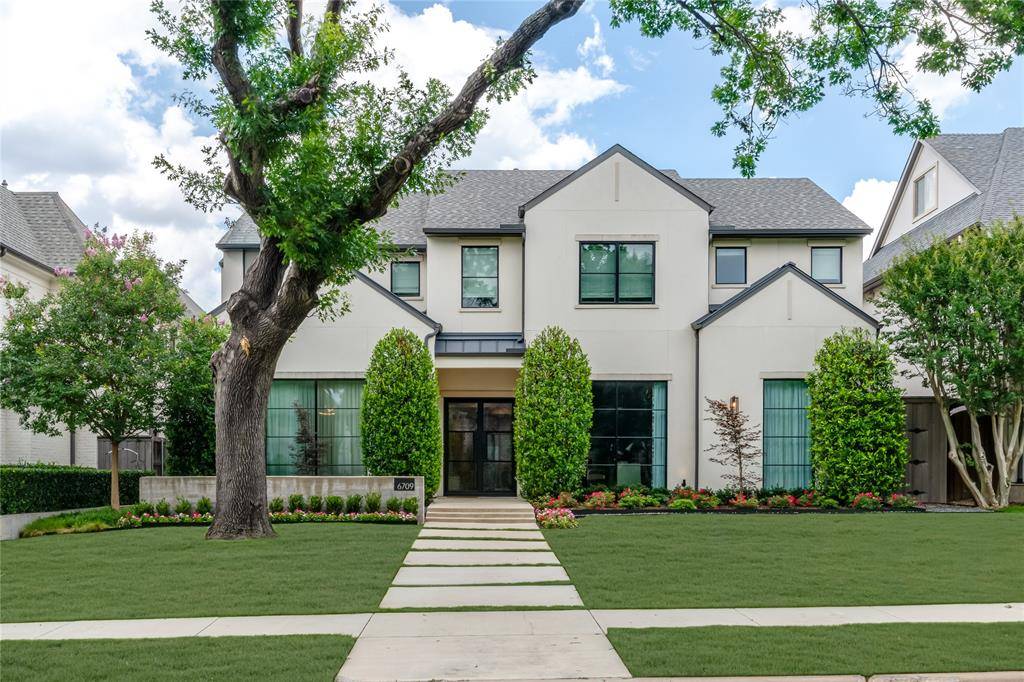
6709 Woodland Drive Dallas, TX 75225
Want to know what your home might be worth? Contact us for a FREE valuation!

Our team is ready to help you sell your home for the highest possible price ASAP
Key Details
Property Type Single Family Home
Sub Type Single Family Residence
Listing Status Sold
Purchase Type For Sale
Square Footage 5,184 sqft
Subdivision Preston Hills 03
MLS Listing ID 21284039
Style Contemporary/Modern
Bedrooms 5
Full Baths 5
Half Baths 2
Year Built 2020
Annual Tax Amount $60,923
Lot Size 8,799 Sqft
Property Sub-Type Single Family Residence
Property Description
Situated on a spacious lot just steps from Preston Hollow Park, this exceptionally designed residence offers a refined balance of luxury, comfort, and functionality. Thoughtfully designed for both entertaining and everyday living, the home features five bedrooms, multiple living and dining spaces, a dedicated office, exercise room, playroom, an abundance of custom built-ins throughout and oversized garage offering extra storage.
Intricate details define the home, including wood beams, custom ceiling treatments, and designer finishes. The kitchen serves as the heart of the home, featuring Wolf and Sub-Zero appliances, extensive custom cabinetry, striking stone surfaces, and a temperature-controlled wine display. Adjacent to the kitchen and dining room, a thoughtfully designed beverage station combines floating display shelving, stone surfaces, refrigerated drawers, and a prep sink. The spacious primary suite offers a true retreat with a spa-inspired bath, generous custom closet space, and the added convenience of a dedicated washer and dryer within the suite. A second full laundry room on the upper level provides additional functionality for daily living. Designed to maximize indoor-outdoor living, the expansive covered outdoor living space is climate controlled and features retractable screens on all sides, a fireplace, and an outdoor kitchen. The turfed backyard includes a putting green and ample space for entertaining or relaxing.
Located in one of Dallas' most desirable neighborhoods, this home offers exceptional design, thoughtful amenities, and a lifestyle equally suited for gathering with friends or enjoying the comforts of home.
Location
State TX
County Dallas
Rooms
Dining Room 2
Interior
Heating Central, Natural Gas
Cooling Central Air, Electric
Flooring Terrazzo, Tile, Wood
Fireplaces Number 2
Fireplaces Type Gas
Laundry Utility Room, Full Size W/D Area
Exterior
Exterior Feature Attached Grill, Covered Patio/Porch, Rain Gutters, Putting Green
Garage Spaces 2.0
Utilities Available City Sewer, City Water
Roof Type Shingle
Building
Story Two
Structure Type Stucco
Schools
Elementary Schools Prestonhol
Middle Schools Benjamin Franklin
High Schools Hillcrest
School District Dallas Isd
Others
Acceptable Financing Cash, Conventional
Listing Terms Cash, Conventional
Read Less

©2026 North Texas Real Estate Information Systems.
Bought with Lindy Crain • Dave Perry Miller Real Estate
NEARBY SCHOOLS & BUSINESSES
GET MORE INFORMATION