
For more information regarding the value of a property, please contact us for a free consultation.
24205 State Highway 71 W Spicewood, TX 78669
Want to know what your home might be worth? Contact us for a FREE valuation!

Our team is ready to help you sell your home for the highest possible price ASAP
Key Details
Property Type Single Family Home
Sub Type Single Family Residence
Listing Status Sold
Purchase Type For Sale
Square Footage 6,459 sqft
Subdivision Paleface Homestead
MLS Listing ID 7210515
Bedrooms 7
Full Baths 4
Half Baths 2
Year Built 1995
Annual Tax Amount $17,952
Tax Year 2025
Lot Size 30.000 Acres
Property Sub-Type Single Family Residence
Property Description
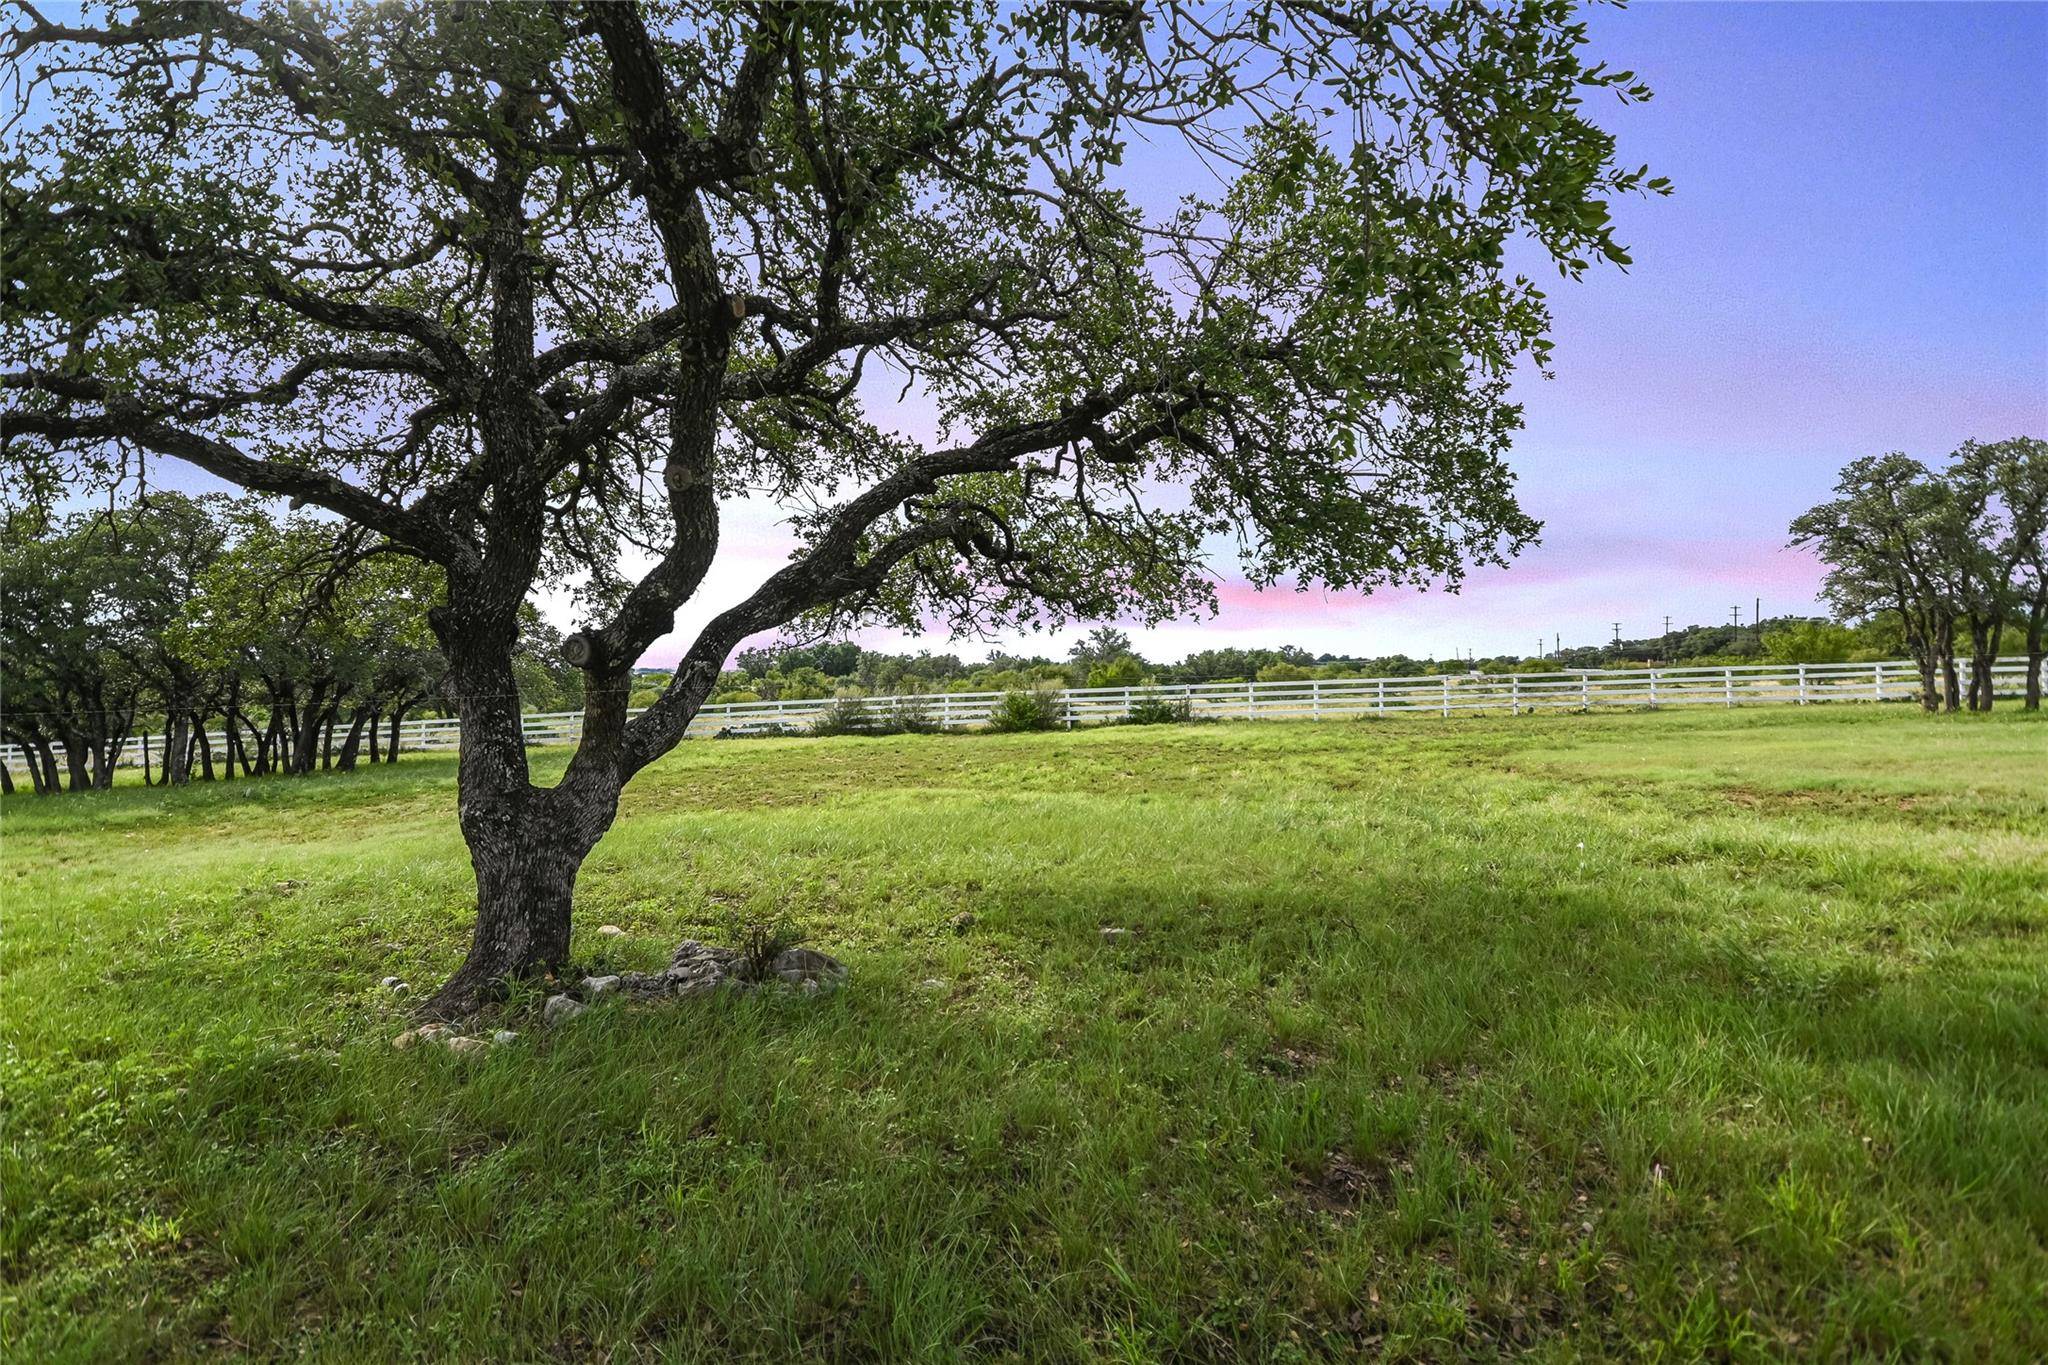
Priced under appraised value! River Ranch is a 30 acre ranch property which is comprised of two parcels and includes the main home which has 3 bedrooms (primary bedroom on first floor), 2-1/2 baths, two living rooms, formal and informal dining area plus a large study with built ins. The Primary bedroom has an additional dressing room/exercise room, a large en suite bathroom with double vanities and a separate shower. The main home also has a 3 car attached garage (room here to build a second master and ensuite bath) and there is an additional 6 car detached garage. A multilevel enormous deck is off the back of the house and is an ideal place for entertaining poolside. Beyond the back of the house is the Pedernales River. There are two wells on the property. This peaceful retreat is also home to a large barn/stables with 6 stalls (currently being painted), tack room and an apartment, and there are also two fully furnished guest houses. Each guesthouse includes a kitchen, dining area, living room with fireplace, two bedrooms, a full bath, a deck and a laundry area. Previous owner rented the guest houses out as short term rental income property. There currently is a wildlife exemption on this property allowing for the owners to provide a natural habit for wildlife and enjoy significant property tax savings. Total sq ft living area including the guest houses is 6459 sq ft (7 bedrooms, 4 full and two1/2 baths and 3 attached and 6 car detached garage). The property may also be subdivided into no less than tracts of 5 acres...an ideal opportunity for horse lovers, family compound or for selling parcels
Location
State TX
County Travis
Area Lw
Interior
Heating Central
Cooling Central Air
Flooring Carpet, Tile
Fireplaces Number 3
Fireplaces Type See Remarks, Living Room
Exterior
Exterior Feature Balcony, Exterior Steps
Garage Spaces 9.0
Fence Fenced, Perimeter, Wood
Pool In Ground
Community Features None
Utilities Available Electricity Available, Propane
Waterfront Description See Remarks,River Front,Waterfront
View Hill Country, Panoramic, Pasture, River, Trees/Woods
Roof Type Metal
Building
Lot Description See Remarks, Level, Trees-Large (Over 40 Ft), Views
Foundation Slab
Sewer Septic Tank
Water See Remarks, Private, Well
Structure Type Frame,Masonry – Partial,Stone
New Construction No
Schools
Elementary Schools Spicewood (Marble Falls Isd)
Middle Schools Marble Falls
High Schools Marble Falls
School District Marble Falls Isd
Others
Acceptable Financing See Remarks, Cash, Conventional
Listing Terms See Remarks, Cash, Conventional
Special Listing Condition Standard
Read Less
Bought with Non Member
NEARBY SCHOOLS & BUSINESSES
GET MORE INFORMATION