
For more information regarding the value of a property, please contact us for a free consultation.
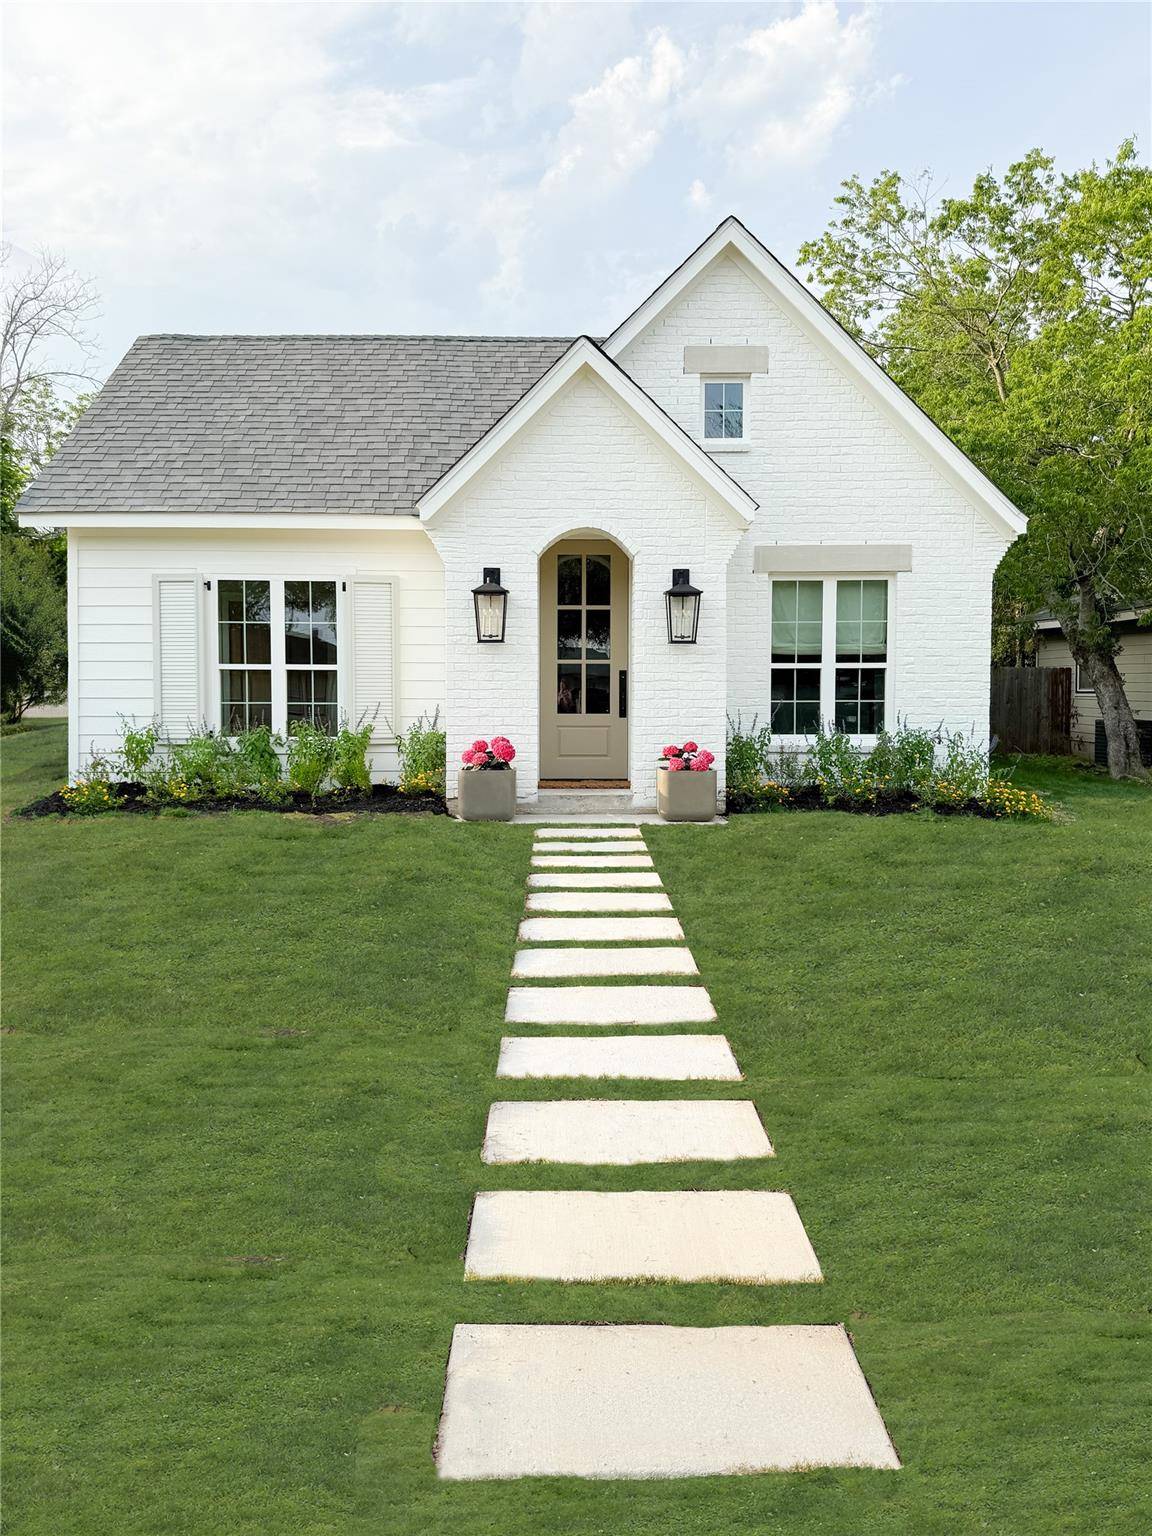
1120 W 3rd ST Taylor, TX 76574
Want to know what your home might be worth? Contact us for a FREE valuation!

Our team is ready to help you sell your home for the highest possible price ASAP
Key Details
Property Type Single Family Home
Sub Type Single Family Residence
Listing Status Sold
Purchase Type For Sale
Square Footage 1,614 sqft
Subdivision Doak Add
MLS Listing ID 5451205
Bedrooms 3
Full Baths 2
Year Built 2025
Annual Tax Amount $6,290
Tax Year 2026
Lot Size 6,534 Sqft
Property Sub-Type Single Family Residence
Property Description
Thoughtfully designed and nationally featured, this exceptional new construction blends timeless character with elevated modern living. Warm wood tones, curated finishes, and custom architectural details create a home that feels both inviting and editorially refined.
The stunning living room flows seamlessly into the kitchen, creating an open-concept space ideal for everyday living and entertaining alike. Faux wood beam detailing, upgraded engineered hardwood flooring, and a custom-designed decorative fireplace add warmth, texture, and charm throughout the main living areas.
At the heart of the home, the luxurious kitchen showcases a professional-grade white Forno appliance package accented with antique brass hardware. A six-burner gas range with an oversized oven sits beneath a beautifully crafted vent hood, combining style and function in equal measure.
Tucked behind a pocket door, an unexpected oversized pantry and dining nook offer both beauty and practicality. The built-in window bench creates the perfect spot for a cozy breakfast table, while two full walls of custom shelving and ceiling-height lower cabinetry provide exceptional storage. A sliding library ladder glides effortlessly along both walls, adding both convenience and character.
Just beyond, the thoughtfully designed mud room features designer wallpaper, a custom built-in bench, and hooks for coats and bags, all discreetly separated by another pocket door. Adjacent to the mud room, the spacious laundry room continues the elevated aesthetic with designer wallpaper and custom French tile flooring.
Originally showcased as the featured Project House for Cottages & Bungalows and American Farmhouse Style, this one-of-a-kind home is a rare blend of thoughtful craftsmanship, timeless design, and modern comfort.
Location
State TX
County Williamson
Area Tct
Interior
Heating ENERGY STAR Qualified Equipment, ENERGY STAR/ACCA RSI Qualified Installation, Forced Air, Heat Pump, Zoned
Cooling Ceiling Fan(s), Central Air, Electric, ENERGY STAR Qualified Equipment
Flooring Tile, Wood
Fireplaces Type See Remarks
Exterior
Exterior Feature Exterior Steps, Lighting
Garage Spaces 1.5
Fence None
Pool None
Community Features General Aircraft Airport, Library, Park, Pool, Trail(s)
Utilities Available Electricity Connected, Natural Gas Connected, Sewer Connected, Water Connected
Waterfront Description None
View Neighborhood
Roof Type Asphalt,Shingle
Building
Lot Description Alley, City Lot, Few Trees, Interior Lot, Level
Foundation Slab
Sewer Public Sewer
Water Public
Structure Type Brick,Frame,HardiPlank Type,ICAT Recessed Lighting,Spray Foam Insulation,Cement Siding
New Construction Yes
Schools
Elementary Schools Main Street Int
Middle Schools Taylor
High Schools Taylor
School District Taylor Isd
Others
Acceptable Financing Cash, Contract, Conventional, FHA, FMHA, Lender Approval, Texas Vet, VA Loan
Listing Terms Cash, Contract, Conventional, FHA, FMHA, Lender Approval, Texas Vet, VA Loan
Special Listing Condition Standard
Read Less
Bought with Beacon Pointe Realty
NEARBY SCHOOLS & BUSINESSES
GET MORE INFORMATION