
For more information regarding the value of a property, please contact us for a free consultation.
5435 Chase CYN San Antonio, TX 78252
Want to know what your home might be worth? Contact us for a FREE valuation!

Our team is ready to help you sell your home for the highest possible price ASAP
Key Details
Property Type Single Family Home
Sub Type Single Family Residence
Listing Status Sold
Purchase Type For Sale
Square Footage 1,203 sqft
Subdivision Canyon Crossing Ut-7
MLS Listing ID 3247226
Bedrooms 3
Full Baths 2
HOA Fees $12/Semi-Annually
Year Built 2011
Annual Tax Amount $3,939
Tax Year 2025
Lot Size 4,621 Sqft
Property Sub-Type Single Family Residence
Property Description
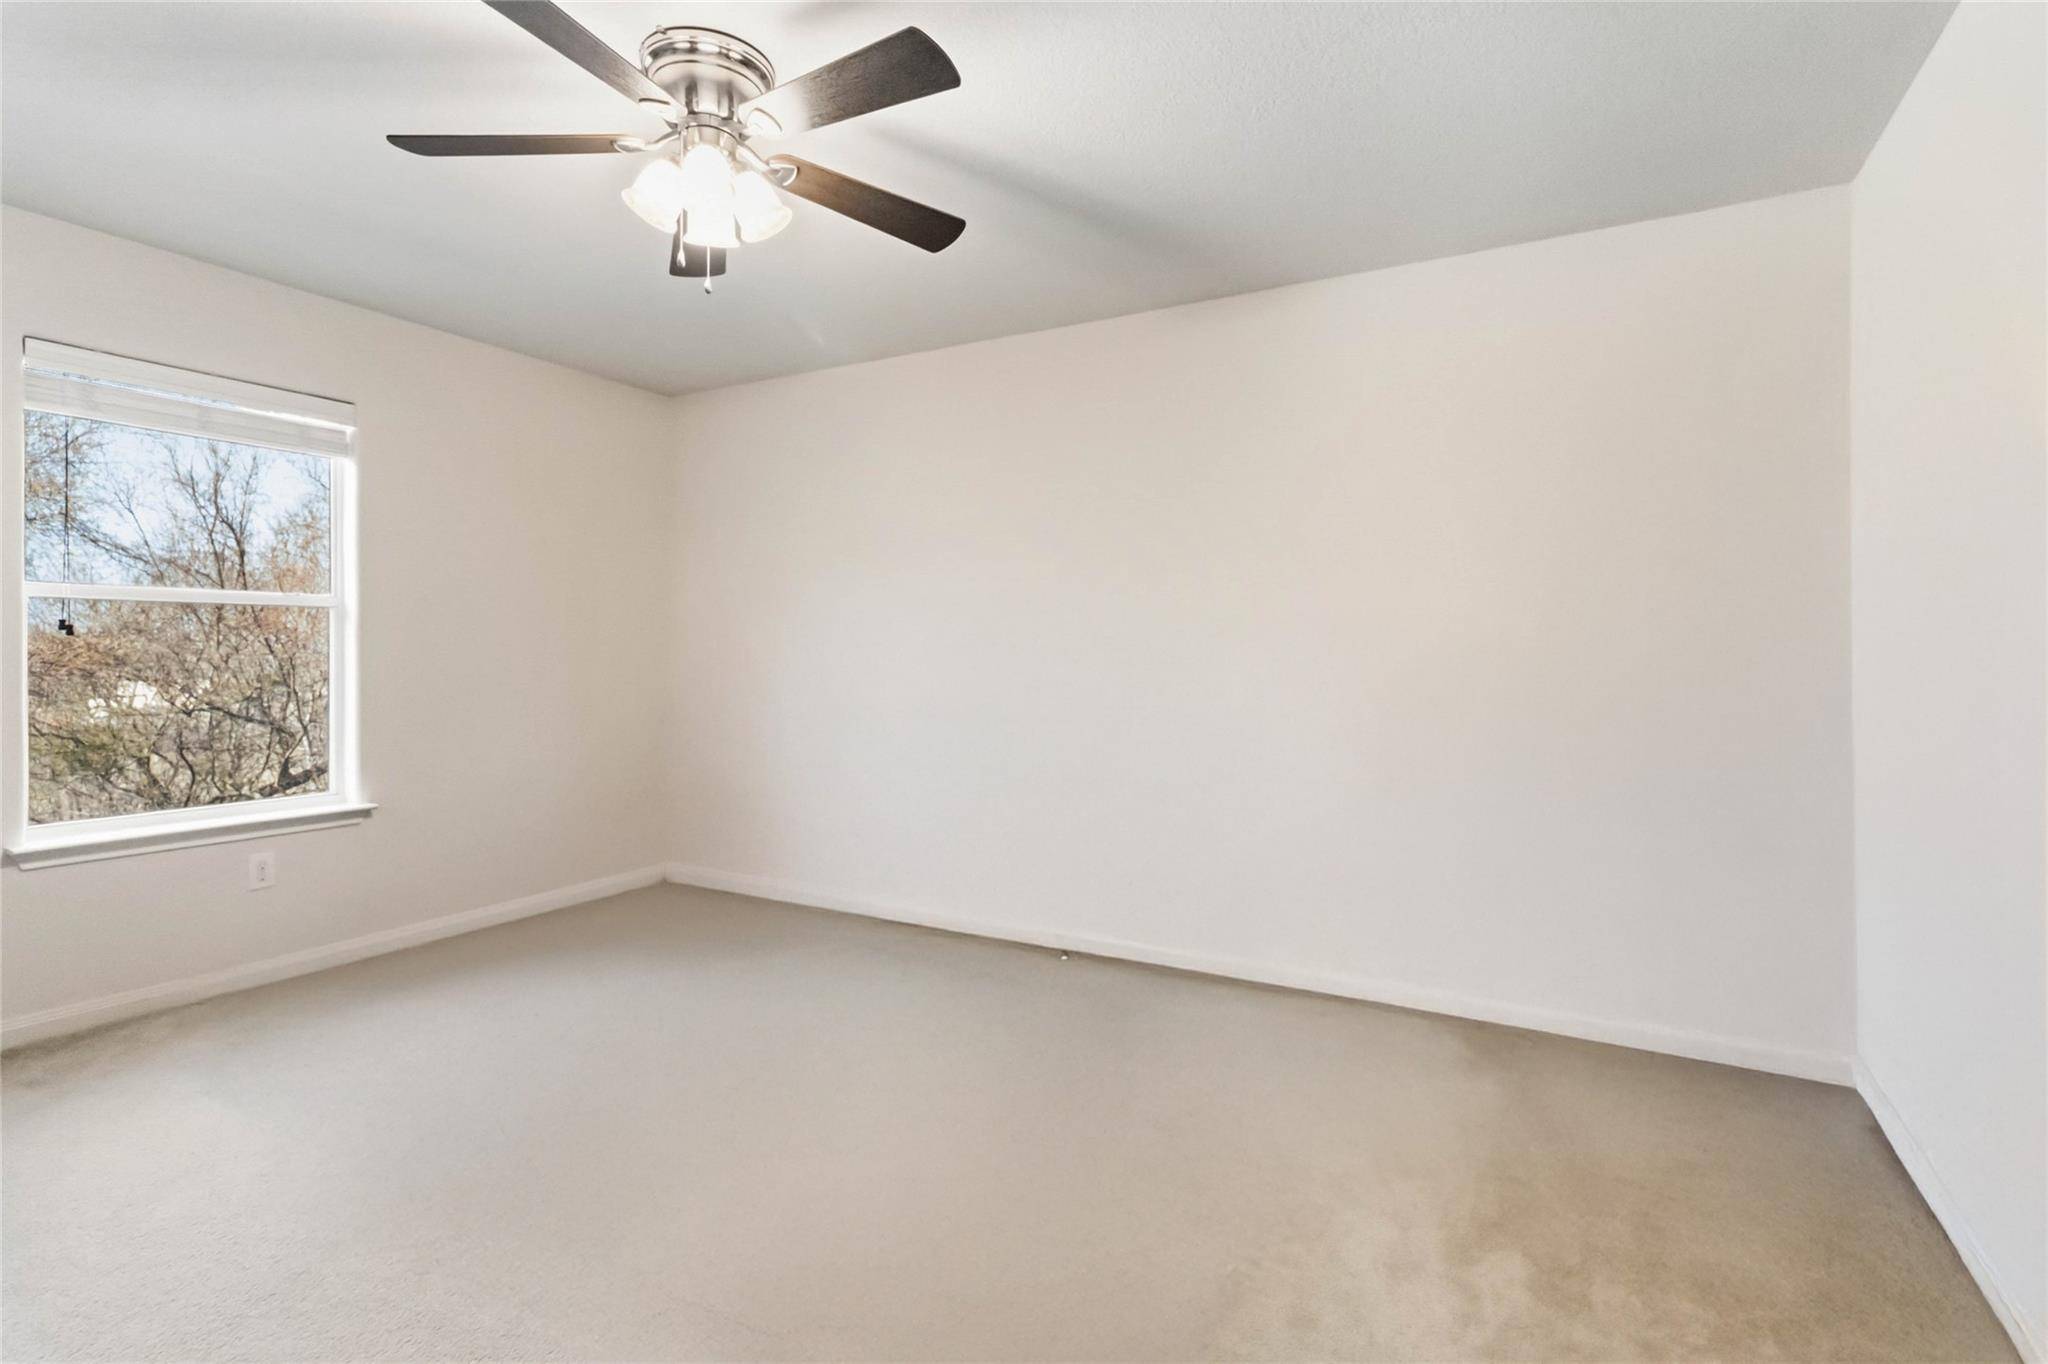
This 3-bedroom, 2-bath home offers comfort, efficiency, and a quiet setting with no rear neighbors. The layout is practical and easy to live in, with arched hallways adding architectural detail and a sense of character throughout the interior.
Solar panels and energy-efficient screened windows help keep utility costs manageable while contributing to long-term value. The living spaces feel comfortable and connected, designed for everyday routines as well as relaxed evenings at home.
The covered back porch overlooks a green space lined with mature trees, creating added privacy and a peaceful backdrop. Walkways on both sides of the home provide convenient outdoor access and thoughtful functionality.
Located near Lackland Air Force Base with quick connections to Highway 90 and Loop 1604, the home offers an easy commute along with close proximity to shopping, dining, schools, and daily conveniences. It delivers accessibility without sacrificing a sense of retreat within an established neighborhood.
Garage shelving will convey, and the refrigerator, washer, dryer, and TV are negotiable. Exterior cameras will be removed prior to closing.
A balanced combination of efficiency, privacy, and location in a part of San Antonio where convenience matters.
Location
State TX
County Bexar
Area Out Of Area
Interior
Heating Active Solar, Electric
Cooling Electric
Flooring Carpet, Tile
Exterior
Exterior Feature Gutters Full, Private Yard
Garage Spaces 2.0
Fence Back Yard
Pool None
Community Features Picnic Area, Playground
Utilities Available See Remarks
Waterfront Description None
View City
Roof Type Composition
Building
Lot Description Public Maintained Road
Foundation Slab
Sewer Public Sewer
Water Public
Structure Type Brick
New Construction No
Schools
Elementary Schools Outside School District
Middle Schools Outside School District
High Schools Outside School District
School District Southwest Isd
Others
Acceptable Financing Cash, Conventional, FHA, VA Loan
Listing Terms Cash, Conventional, FHA, VA Loan
Special Listing Condition Standard
Read Less
Bought with Keller Williams Legacy
NEARBY SCHOOLS & BUSINESSES
GET MORE INFORMATION