
For more information regarding the value of a property, please contact us for a free consultation.
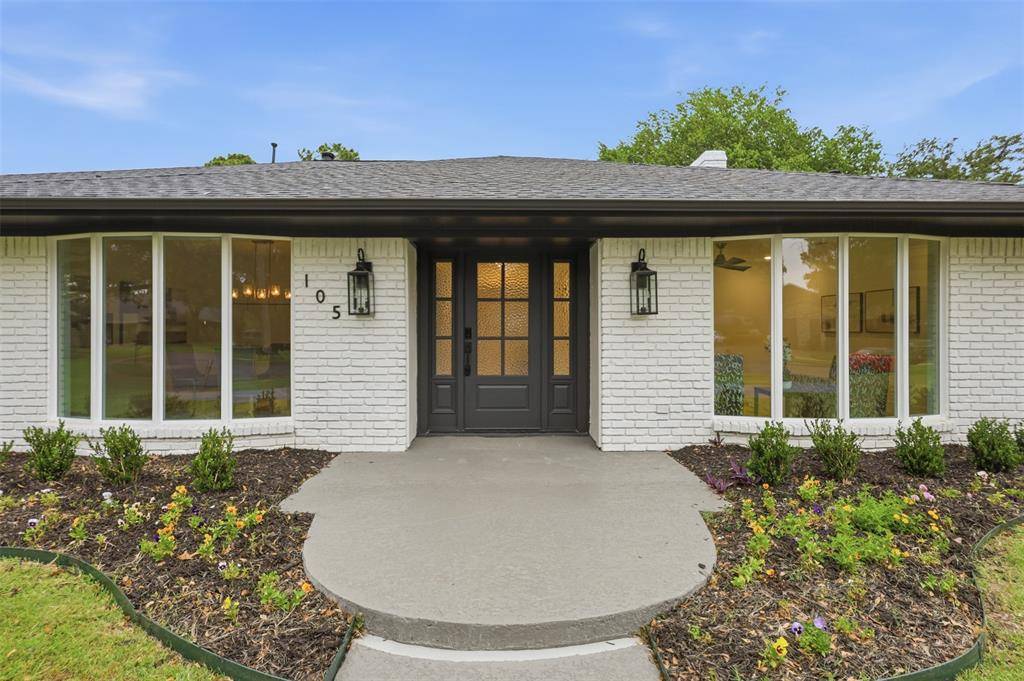
105 Wellesley Drive Irving, TX 75062
Want to know what your home might be worth? Contact us for a FREE valuation!

Our team is ready to help you sell your home for the highest possible price ASAP
Key Details
Property Type Single Family Home
Sub Type Single Family Residence
Listing Status Sold
Purchase Type For Sale
Square Footage 2,701 sqft
Subdivision Green Hills North 02
MLS Listing ID 21262058
Style Ranch
Bedrooms 4
Full Baths 3
Year Built 1973
Lot Size 0.288 Acres
Property Sub-Type Single Family Residence
Property Description
Beautifully updated home in Irving offering a fresh, modern feel with extensive improvements throughout. The open-concept layout was enhanced by removing walls in both the entry and kitchen, creating a more functional and inviting flow for everyday living and entertaining.
The fully remodeled kitchen features new quartz countertops, a redesigned island, new appliances, updated hardware, and modern finishes. Bathrooms have been tastefully remodeled, and the home showcases new flooring, fresh interior paint, updated LED lighting, and new ceiling fans throughout.
Major system upgrades include a roof, water heaters, and windows for improved efficiency and peace of mind. Additional updates include a new front door, new garage door, and an updated front driveway.
Outdoor improvements include fresh landscaping, fence repairs, and a resurfaced back porch, providing a refreshed space for outdoor enjoyment.
This move-in ready home combines thoughtful renovations with modern design in a desirable Irving location.
Location
State TX
County Dallas
Community Curbs, Sidewalks
Rooms
Dining Room 2
Interior
Heating Fireplace(s)
Cooling Ceiling Fan(s), Central Air
Flooring Carpet, Tile
Fireplaces Number 1
Fireplaces Type Brick, Gas, Living Room
Laundry Utility Room, Full Size W/D Area
Exterior
Exterior Feature Covered Patio/Porch, Private Yard
Garage Spaces 2.0
Fence Back Yard, Wood
Community Features Curbs, Sidewalks
Utilities Available Alley, Cable Available, City Sewer, City Water, Electricity Available, Electricity Connected, Natural Gas Available, Sidewalk
Roof Type Shingle
Building
Lot Description Interior Lot, Subdivision
Story One
Foundation Slab
Structure Type Brick
Schools
Elementary Schools Farine
Middle Schools Travis
High Schools Macarthur
School District Irving Isd
Others
Acceptable Financing Cash, Conventional, FHA, VA Loan
Listing Terms Cash, Conventional, FHA, VA Loan
Read Less

©2026 North Texas Real Estate Information Systems.
Bought with Robin Lehew • Real Broker, LLC
NEARBY SCHOOLS & BUSINESSES
GET MORE INFORMATION