
For more information regarding the value of a property, please contact us for a free consultation.
2405 Stevens CV Austin, TX 78723
Want to know what your home might be worth? Contact us for a FREE valuation!

Our team is ready to help you sell your home for the highest possible price ASAP
Key Details
Property Type Single Family Home
Sub Type Single Family Residence
Listing Status Sold
Purchase Type For Sale
Square Footage 3,335 sqft
Subdivision University Hills
MLS Listing ID 2539085
Sold Date -
Bedrooms 4
Full Baths 2
HOA Y/N No
Year Built 1965
Tax Year 2025
Lot Size 0.490 Acres
Acres 0.49
Property Sub-Type Single Family Residence
Source actris
Property Description
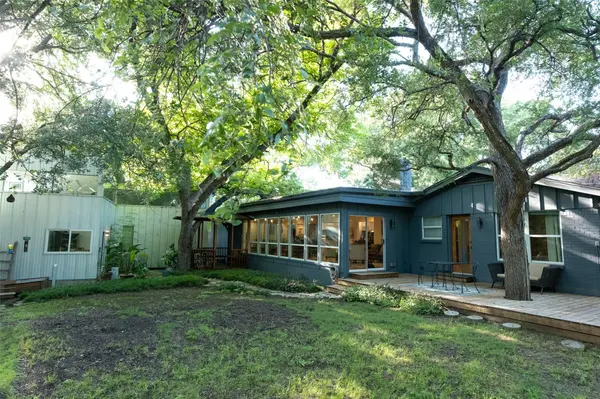
Welcome to a one-of-a-kind creative sanctuary in the heart of Central Austin's University Hills neighborhood. Tucked away on a quiet cul-de-sac and set on nearly half an acre backing to greenbelt, this expansive 4-bedroom, 2-bath property includes a striking detached flex space with nearly 18-foot ceilings, a lofted office, large screen porch and endless potential for creative work, wellness, entertaining, or potential future guest house or ADU conversion. With approximately 3,335 sq ft of living space, the home features an open, flexible floor plan with a dedicated office, sitting room, living room, dining area, laundry room, and attached two-car garage. Nestled within a newly crafted cedar fence is a stunning backyard designed for gathering and retreat, with multiple porches and sitting areas, mature trees, fire pits, and a wood-burning sauna. Originally designed as an artist studio, the detached flex space currently functions as a photography studio and office with a partial kitchen and additional sleeping space. Whether imagined as a gym, workshop, guest retreat, studio, or future ADU, the space offers incredible flexibility for its next chapter. A rare opportunity to own a truly unique Central Austin property, offering space, privacy, creative flexibility, and future potential rarely found under a million.
Location
State TX
County Travis
Area 3E
Rooms
Main Level Bedrooms 4
Interior
Interior Features Ceiling Fan(s), Open Floorplan, Primary Bedroom on Main, Sauna
Heating Central, Fireplace(s), Forced Air
Cooling Ceiling Fan(s), Central Air
Flooring Concrete, No Carpet, Tile, Wood
Fireplaces Number 1
Fireplaces Type Electric, Living Room
Fireplace Y
Appliance Washer/Dryer
Exterior
Exterior Feature Private Yard
Garage Spaces 2.0
Fence Back Yard, Wood
Pool None
Community Features Park, Picnic Area, Pool, Sidewalks, Tennis Court(s)
Utilities Available Cable Available, Electricity Connected, High Speed Internet, Natural Gas Connected, Sewer Connected, Water Connected
Waterfront Description None
View Garden, Park/Greenbelt, Trees/Woods
Roof Type Asphalt,Composition,Shingle
Accessibility Adaptable Bathroom Walls
Porch Covered, Deck, Patio, Porch, Rear Porch, Screened
Total Parking Spaces 5
Private Pool No
Building
Lot Description Back Yard, Cul-De-Sac, Front Yard, Trees-Large (Over 40 Ft), Trees-Medium (20 Ft - 40 Ft)
Faces Northeast
Foundation Slab
Sewer Public Sewer
Water Public
Level or Stories Multi/Split
Structure Type Brick,Cedar,Frame,Glass,Metal Siding,Wood Siding
New Construction No
Schools
Elementary Schools Winn
Middle Schools Kealing
High Schools Lyndon B Johnson (Austin Isd)
School District Austin Isd
Others
Restrictions None
Ownership Fee-Simple
Acceptable Financing Cash, Conventional, FHA, VA Loan
Tax Rate 2.046485
Listing Terms Cash, Conventional, FHA, VA Loan
Special Listing Condition Standard
Read Less
Bought with Non Member
NEARBY SCHOOLS & BUSINESSES
GET MORE INFORMATION