
For more information regarding the value of a property, please contact us for a free consultation.
279 Waltons WAY Seguin, TX 78155
Want to know what your home might be worth? Contact us for a FREE valuation!

Our team is ready to help you sell your home for the highest possible price ASAP
Key Details
Property Type Single Family Home
Sub Type Single Family Residence
Listing Status Sold
Purchase Type For Sale
Square Footage 2,079 sqft
Subdivision Walton Bartels
MLS Listing ID 3060866
Bedrooms 2
Full Baths 2
Year Built 1970
Annual Tax Amount $13,262
Tax Year 2025
Lot Size 0.380 Acres
Property Sub-Type Single Family Residence
Property Description
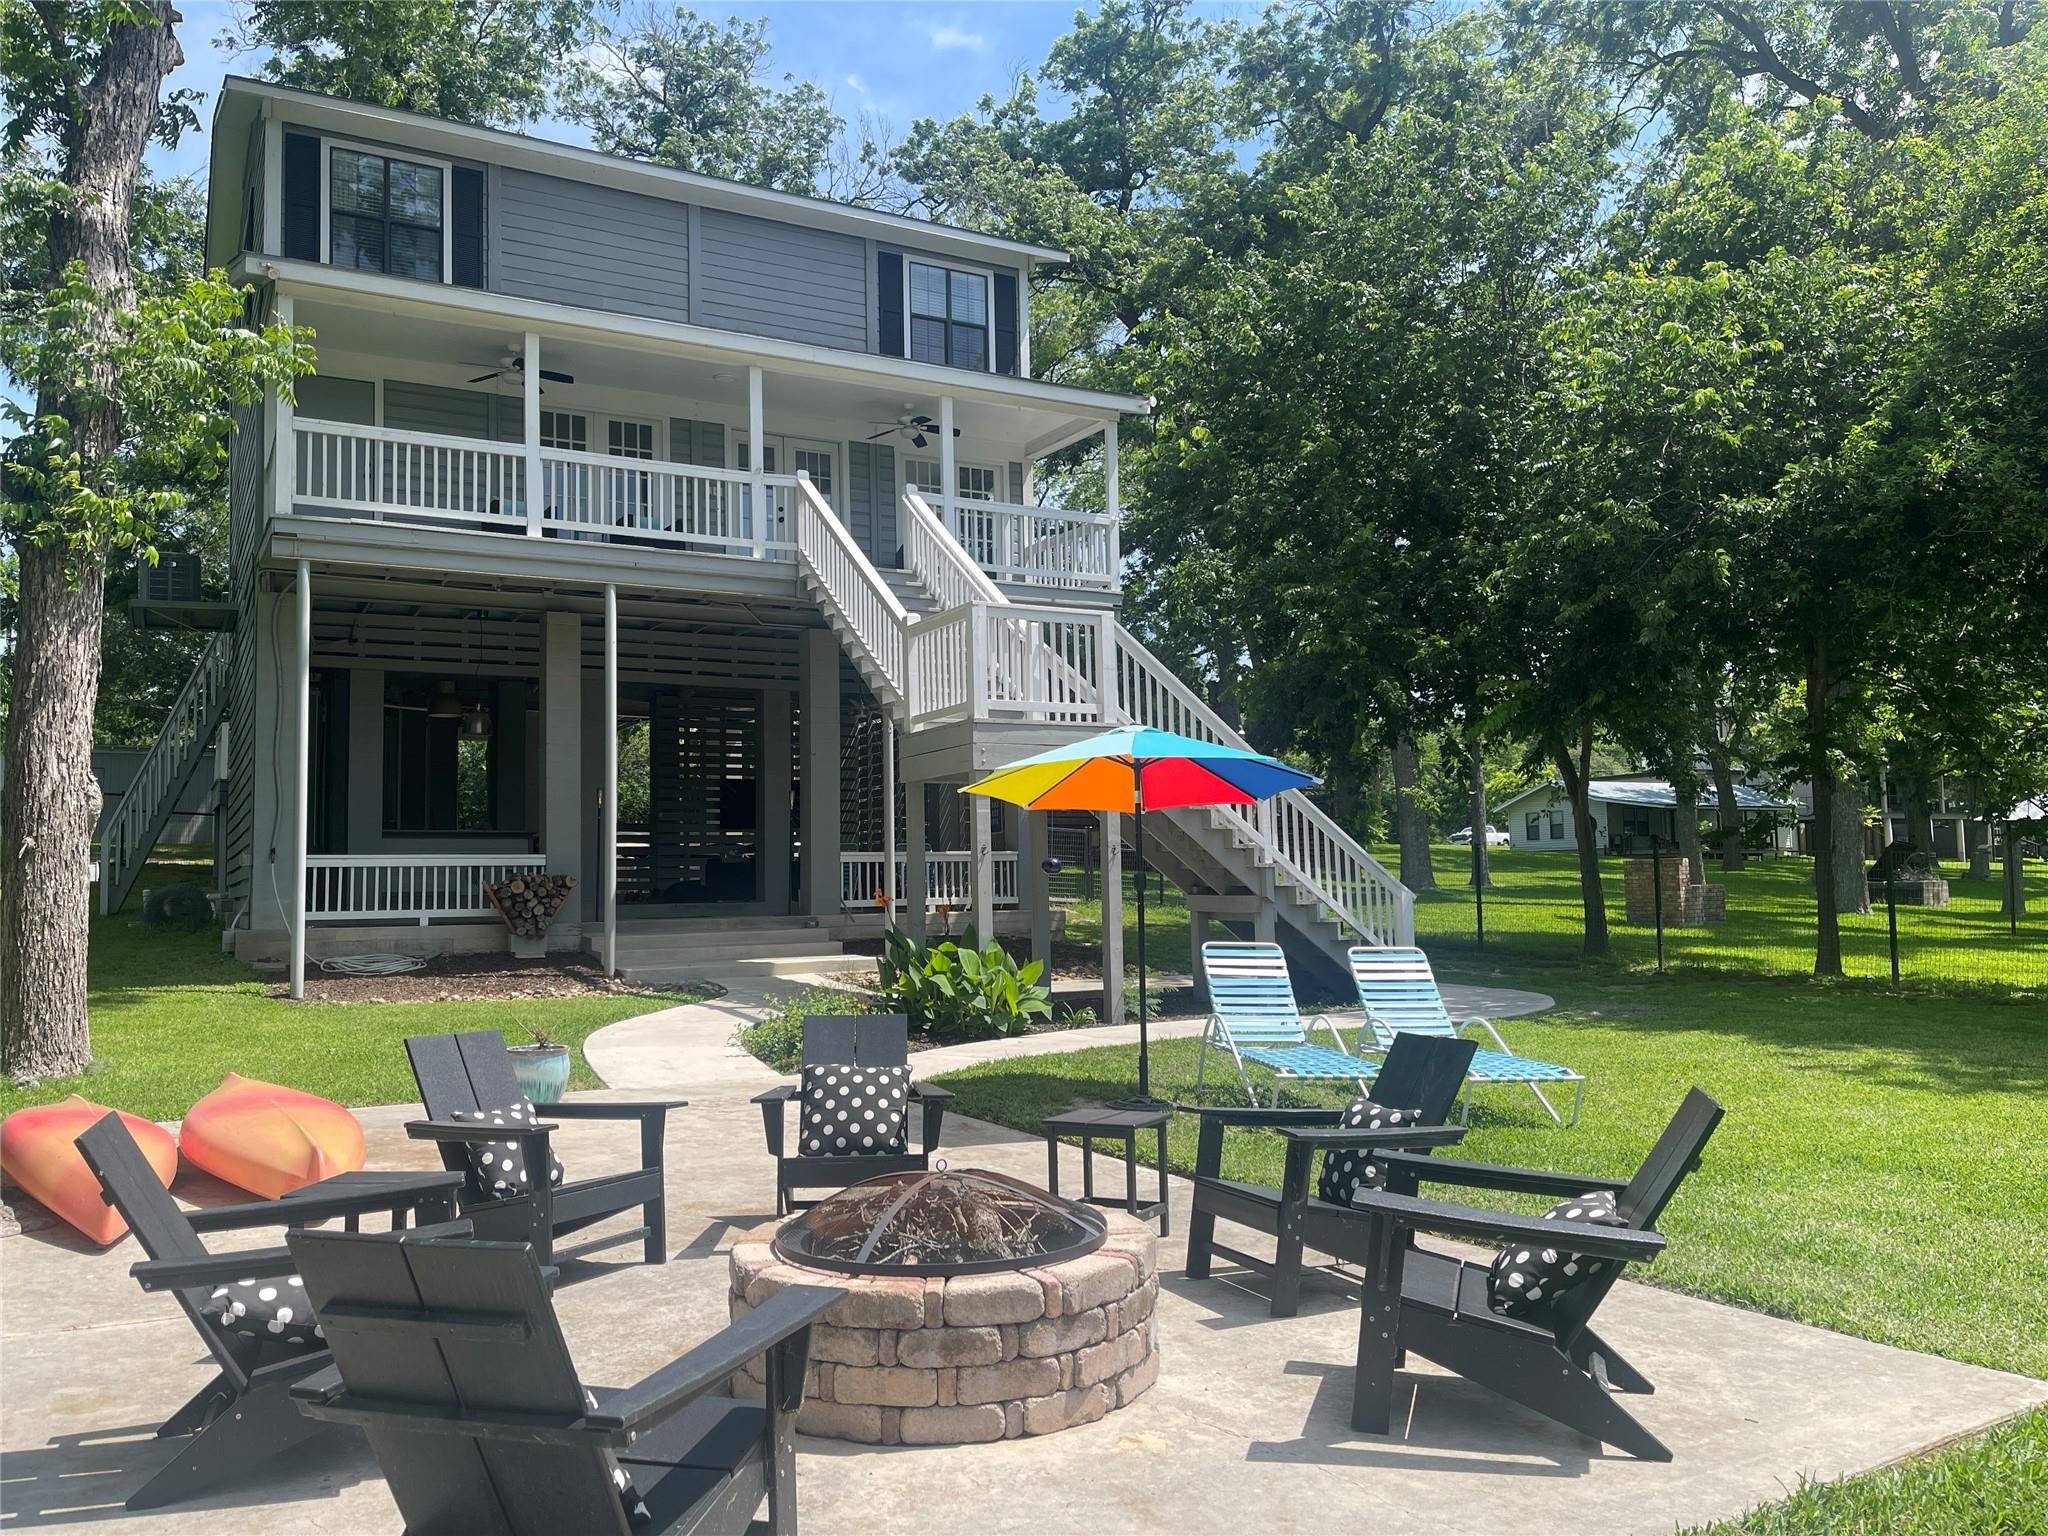
Waterfront living on Lake McQueeney for under $1M! The lake now full and ready for boating, fishing, and fun with completion of the new dam. Whether you're looking for a weekend escape, full-time lake living, or an STR, almost all of the furnishings are negotiable—start enjoying lake life (or hosting guests) right away! This updated 2,079 SF lake house, “Mod on the Guad,” sits on a gorgeous fenced lot with a mostly flat backyard, tucked along a private road of waterfront homes. Extensively updated and well maintained, with major improvements recently completed: new $40K seawall and boat slip, aerobic septic system, AC, fence, flooring, remodeled downstairs bath, stainless steel fridge and range, modern lighting, and more. Outdoor living is what this place does best! Enjoy coffee on the covered balconies; deer and bird watching beneath pecan and bald cypress trees, hanging out under the elevated home with ping-pong, game-day TV, and grilling; or s'mores and stargazing around the fire pit. And whether you travel by ski boat, pontoon boat or jet ski, it's a short ride to the famed Lake Breeze Ski Lodge. And yes—the inside is just as inviting with a cool midcentury modern vibe. The main level was designed for entertaining, with a modern kitchen and two living areas: a cozy space with a fireplace and 65" TV, plus a light-filled great room with panoramic lake views and dedicated spaces for relaxing, card games, curling up with a book or taking a nap on the daybed. Upstairs is the quiet zone with two bedrooms (one with bunk beds), each with three spacious closets. With a full bath & walk-in closet off the huge great room, you could create a third bedroom or bunk room if desired. Add three covered parking spaces, a storage shed, and a well for yard watering. No HOA, 10 miles to Gruene, New Braunfels and Seguin; an hour from Austin or San Antonio.
Location
State TX
County Guadalupe
Area Gu
Interior
Heating Central, Electric, Fireplace Insert
Cooling Ceiling Fan(s), Central Air, Dual
Flooring Carpet, Tile, Vinyl
Fireplaces Number 1
Fireplaces Type Insert, Living Room
Exterior
Exterior Feature Balcony, Boat Slip, Exterior Steps, Garden, Lighting
Fence Back Yard, Fenced, Gate, Wire
Pool None
Community Features None
Utilities Available Electricity Connected, High Speed Internet, Water Connected
Waterfront Description Lake Front,River Front,Waterfront
View Lake, River
Roof Type Composition
Building
Lot Description Back Yard, Front Yard, Gentle Sloping, Interior Lot, Private Maintained Road, Trees-Large (Over 40 Ft), Views
Foundation Slab
Sewer Aerobic Septic
Water Private, Well
Structure Type Wood Siding
New Construction No
Schools
Elementary Schools Navarro
Middle Schools Navarro
High Schools Navarro
School District Navarro Isd
Others
Acceptable Financing Cash, Conventional
Listing Terms Cash, Conventional
Special Listing Condition Standard
Read Less
Bought with Rachel Crochet Properties,LLC
NEARBY SCHOOLS & BUSINESSES
GET MORE INFORMATION