
For more information regarding the value of a property, please contact us for a free consultation.
144 Cattle Trail WAY Georgetown, TX 78633
Want to know what your home might be worth? Contact us for a FREE valuation!

Our team is ready to help you sell your home for the highest possible price ASAP
Key Details
Property Type Single Family Home
Sub Type Single Family Residence
Listing Status Sold
Purchase Type For Sale
Square Footage 1,650 sqft
Subdivision Sun City Georgetown Neighborhood 05B Amd
MLS Listing ID 9173800
Bedrooms 2
Full Baths 2
HOA Fees $163/ann
Year Built 1996
Annual Tax Amount $6,809
Tax Year 2024
Lot Size 0.313 Acres
Property Sub-Type Single Family Residence
Property Description
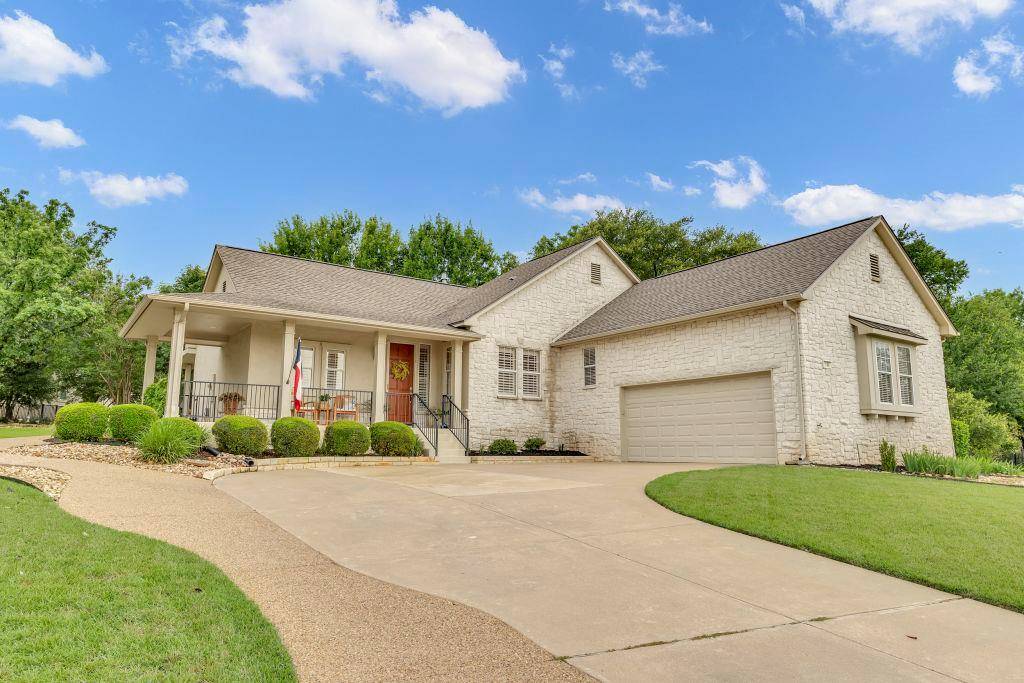
This one is a Stand Out! Drive up to a huge presence created by the pie shaped lot of this lovely Brazos floor plan perched on a hill. Mornings just improved with your first cup of coffee while viewing the spectacular sunrises from the friendly wrap around porch. Enter through the front door or the staircase free entry from the driveway to the rear of the porch or the back door at the covered back patio. Step inside to gleaming hardwood floors, 10 foot ceilings, crown moldings, plantation shutters and dramatic drapery. Bring your dancing shoes because there is no carpeting anywhere. Large windows grace the entire backside of the home allowing full view of the deer families and wildlife that play under the majestic oak trees. A portion of the back patio is enclosed providing an extra place to relax. The laundry room has an abundance of cabinets for all that extra stuff, 13 feet of counter space and a built in desk. The primary bedroom is roomy and is enhanced by beautiful shuttered bay windows. Dual vanities, a relaxing garden tub, a private commode closet, large shower and walk in closet create a spa like main bath. The guest bath and bedroom are on the opposite side of the home creating privacy and separation of space. There is plenty of room off the kitchen for dining and enjoying a view of the parklike back yard. The bonus space at the front of the home could be used for a more formal dining experience, an office or many other possibilities. The built in bookshelf adds character however the room is purposed. Recent home upgrades (March of 2025) include a whole house water filtration system, water softener, hot water heater and a reverse osmosis filter at the kitchen sink that also supplies the water to the kitchen refrigerators water and ice dispensers. This homes location is ideal for access to amenities at the main recreation and business center of Sun City.
Location
State TX
County Williamson
Area Gtw
Interior
Heating Central
Cooling Ceiling Fan(s), Central Air, Electric
Flooring Tile, Vinyl, Wood, See Remarks
Fireplaces Number 1
Fireplaces Type Living Room
Exterior
Exterior Feature See Remarks
Garage Spaces 2.0
Fence None
Pool None
Community Features Clubhouse, Common Grounds, Dog Park, Fishing, Fitness Center, Game/Rec Rm, Golf, Library, On-Site Retail, Picnic Area, Pool, Restaurant, Sidewalks, Sport Court(s)/Facility, Street Lights, Tennis Court(s), Underground Utilities, Trail(s)
Utilities Available Cable Connected, Electricity Connected, Phone Connected, Underground Utilities, Water Connected
Waterfront Description None
View Neighborhood
Roof Type Composition,Shingle
Building
Lot Description Back Yard, Pie Shaped Lot, Sprinkler - Automatic, Sprinklers In Rear, Sprinklers In Front, Trees-Large (Over 40 Ft)
Foundation Slab
Sewer Public Sewer
Water Public
Structure Type Stone Veneer,Stucco
New Construction No
Schools
Elementary Schools Na_Sun_City
Middle Schools Na_Sun_City
High Schools Na_Sun_City
School District Jarrell Isd
Others
Acceptable Financing Cash, Conventional, FHA, VA Loan
Listing Terms Cash, Conventional, FHA, VA Loan
Special Listing Condition Standard
Read Less
Bought with The Stacy Group, LLC
NEARBY SCHOOLS & BUSINESSES
GET MORE INFORMATION