
For more information regarding the value of a property, please contact us for a free consultation.
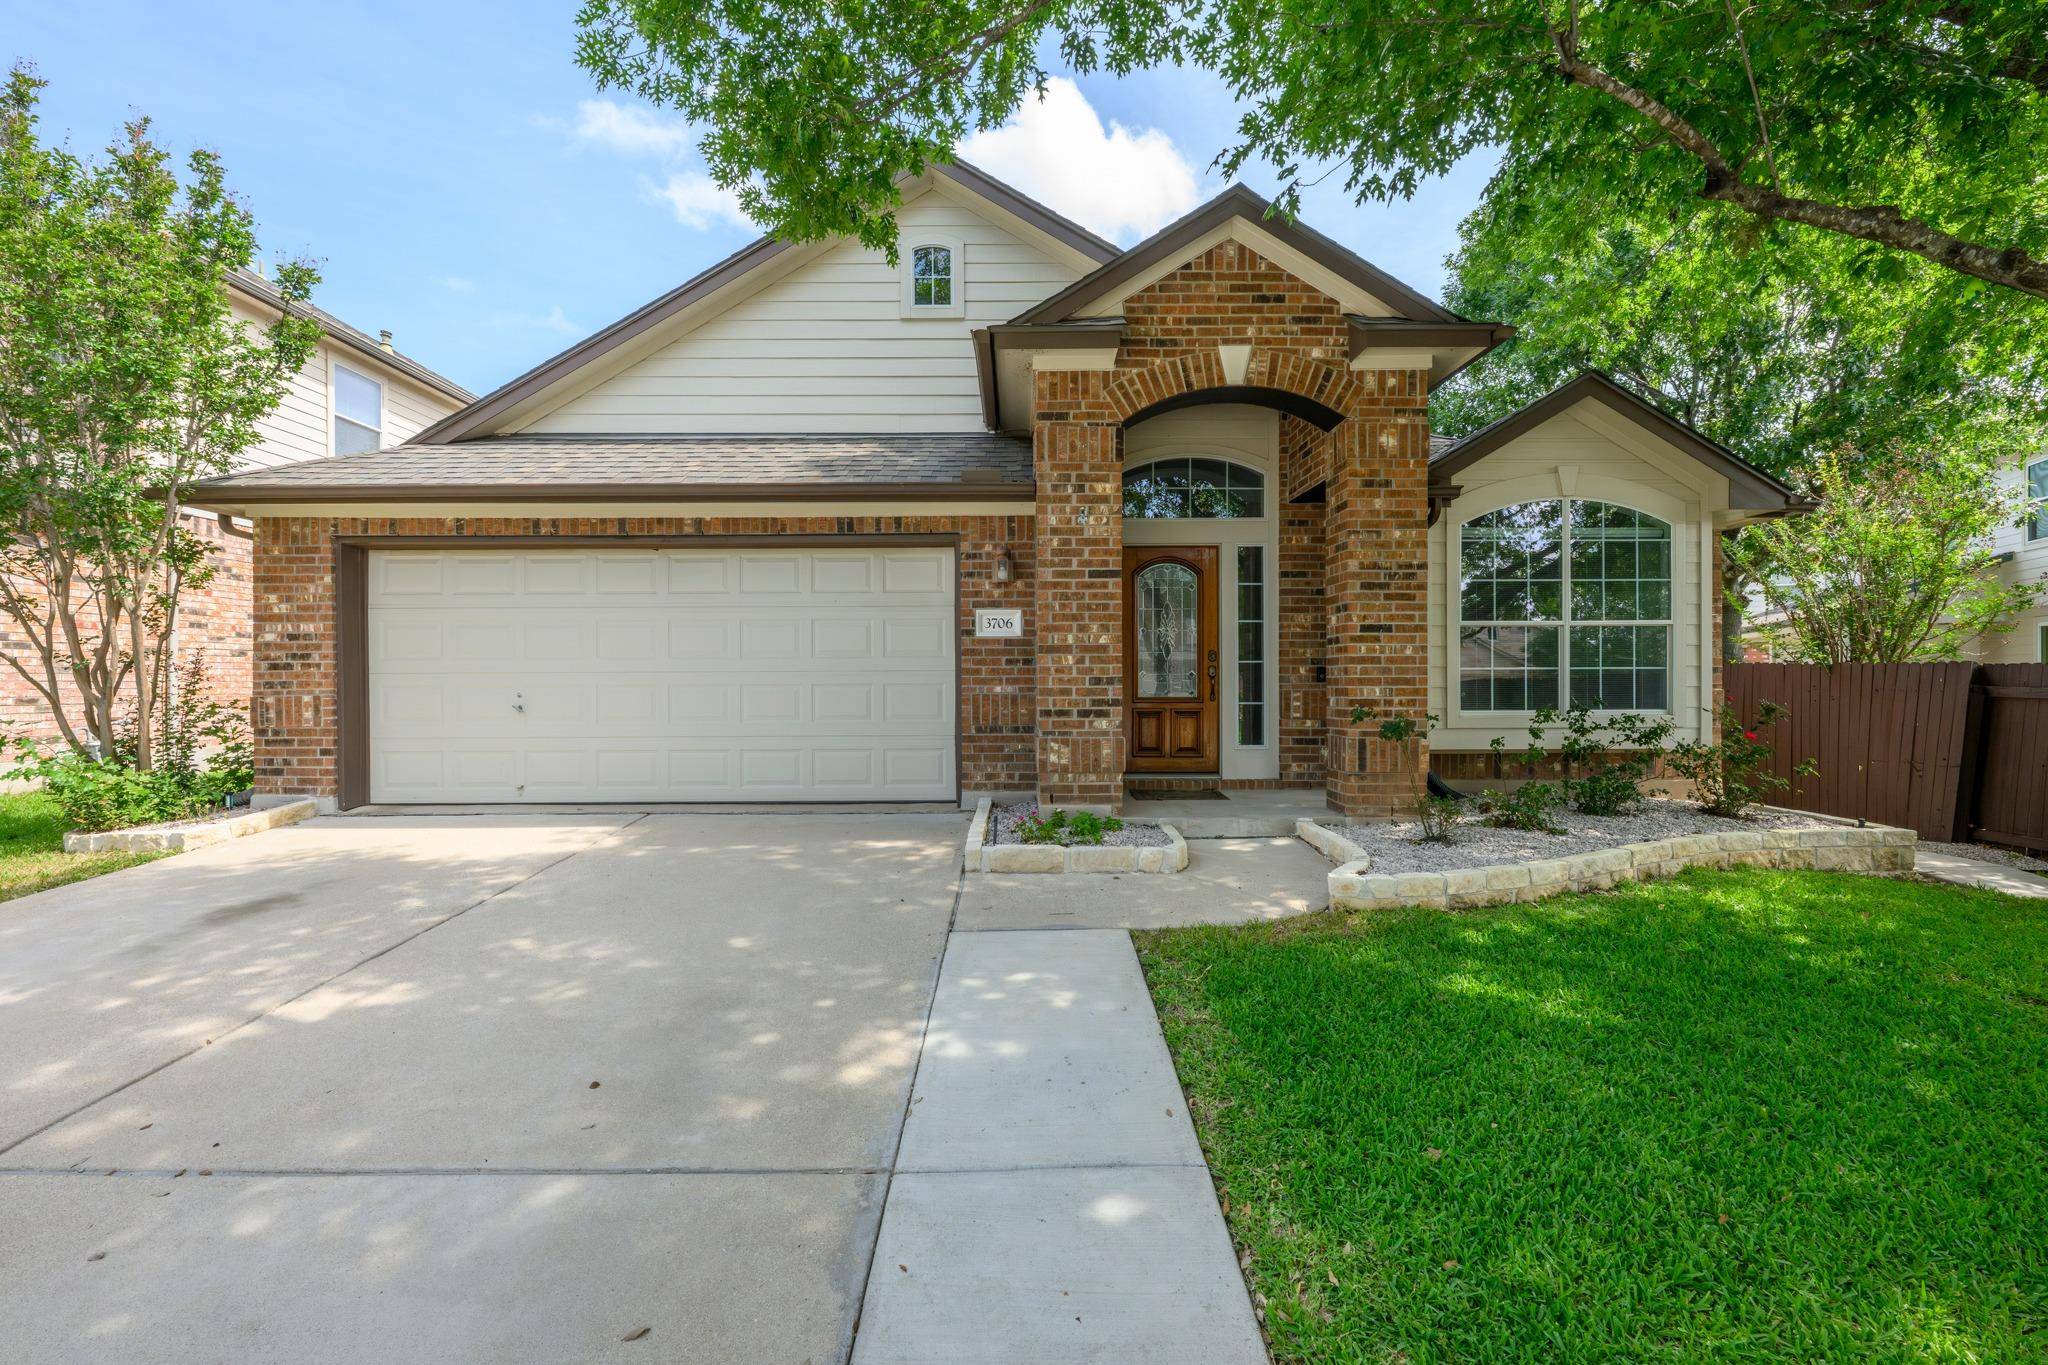
3706 Gentle Winds LN Round Rock, TX 78681
Want to know what your home might be worth? Contact us for a FREE valuation!

Our team is ready to help you sell your home for the highest possible price ASAP
Key Details
Property Type Single Family Home
Sub Type Single Family Residence
Listing Status Sold
Purchase Type For Sale
Square Footage 2,060 sqft
Subdivision Village At Mayfield Ranch Ph 2B
MLS Listing ID 6120386
Bedrooms 3
Full Baths 2
HOA Fees $43/mo
Year Built 2006
Annual Tax Amount $7,523
Tax Year 2026
Lot Size 8,982 Sqft
Property Sub-Type Single Family Residence
Property Description
This Village at Mayfield Ranch home pairs a private, tree-shaded yard with an ideal mother-in-law layout in one of Round Rock's most sought-after communities. Located in the 78681 zip code, this home offers three bedrooms plus an office and two full bathrooms. Right when you walk in, you're greeted by a private home office, featuring a lovely bay window seat —this space is ideal if you work from home and need a quiet spot. As you move further into the home, everything opens up into a great room where the living room, kitchen and casual dining space all connect seamlessly. The kitchen features a central island with a breakfast bar that looks right out over the living area and its cozy fireplace. The primary suite is tucked away at the back of the house for total privacy. It features vaulted ceilings, large windows looking out to the yard and an en-suite bath complete with a double vanity, soaking tub, separate shower and a walk-in closet. On the other side of the home, you'll find two more bedrooms and a full guest bath, keeping the spaces nicely separated. The owners have taken great care too, with fresh paint throughout, a water heater from 2022, a condenser unit from 2016, and a roof that's been replaced in the last 5 years. The backyard is where you are going to spend all your weekends. It is an absolute standout for this neighborhood—private, oversized, and shaded by beautiful, mature trees. There is a covered patio with a built-in grill that flows right onto a massive wooden deck extension. Plus, a detached storage shed sits in the corner so you don't have to clutter your two-car garage. A convenient sidewalk leads from the front of the home to back and an automatic sprinkler is ready to keep your lawn lush. To make the move even easier, the refrigerator, washer, dryer, and that backyard shed all stay with the home.
Location
State TX
County Williamson
Area Rrw
Interior
Heating Central, Natural Gas
Cooling Central Air
Flooring Carpet, Tile, Wood
Fireplaces Number 1
Fireplaces Type Living Room
Exterior
Exterior Feature Barbecue, Gutters Full, Private Yard
Garage Spaces 2.0
Fence Privacy, Wood
Pool None
Community Features Cluster Mailbox, Common Grounds, Curbs, Park, Playground, Pool, Sidewalks, Trail(s)
Utilities Available Electricity Connected, Natural Gas Connected, Sewer Connected, Water Connected
Waterfront Description None
View None
Roof Type Composition,Shingle
Building
Lot Description Back Yard, Front Yard, Landscaped, Level, Private, Sprinkler - Automatic, Sprinklers In Rear, Sprinklers In Front, Many Trees
Foundation Slab
Sewer Public Sewer
Water Public
Structure Type Brick,HardiPlank Type,Masonry – Partial
New Construction No
Schools
Elementary Schools Chandler Oaks
Middle Schools Walsh
High Schools Stony Point
School District Round Rock Isd
Others
Acceptable Financing Cash, Conventional, FHA, VA Loan
Listing Terms Cash, Conventional, FHA, VA Loan
Special Listing Condition Standard
Read Less
Bought with Keller Williams Realty
NEARBY SCHOOLS & BUSINESSES
GET MORE INFORMATION