
For more information regarding the value of a property, please contact us for a free consultation.
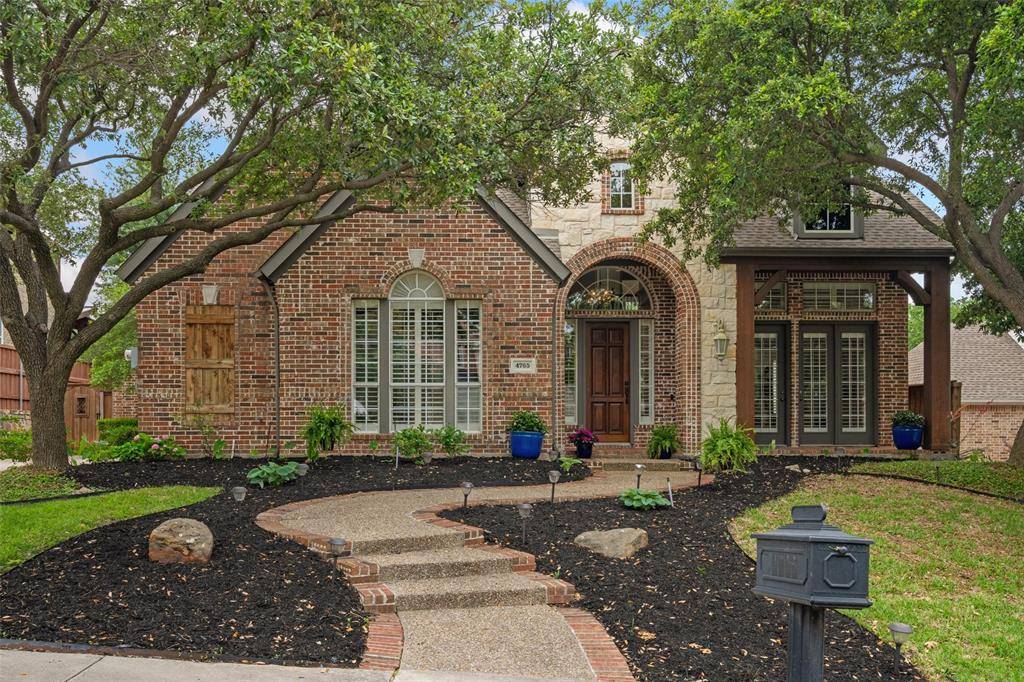
4765 Mariner Drive Frisco, TX 75034
Want to know what your home might be worth? Contact us for a FREE valuation!

Our team is ready to help you sell your home for the highest possible price ASAP
Key Details
Property Type Single Family Home
Sub Type Single Family Residence
Listing Status Sold
Purchase Type For Sale
Square Footage 3,962 sqft
Subdivision The Lakes On Legacy Drive Ph Iv
MLS Listing ID 21260380
Style Traditional
Bedrooms 5
Full Baths 4
HOA Fees $101/ann
Year Built 2000
Annual Tax Amount $13,730
Lot Size 0.316 Acres
Property Sub-Type Single Family Residence
Property Description
Located in one of Frisco's most sought-after communities, this exceptional luxury home combines elegant design, spacious living, and resort-style outdoor entertaining — just minutes from The Star, PGA Frisco, Legacy West, and Grandscape. Situated on an oversized, tree-lined lot, this beautifully maintained home features soaring ceilings, hand scraped hardwood flooring, abundant natural light, and an open-concept floorplan designed for both everyday living and entertaining. The kitchen offers granite countertops, stainless steel appliances, extensive cabinetry, a large island, breakfast bar seating, and seamless flow into the spacious family room with fireplace and backyard views. The flexible layout includes generously sized bedrooms, multiple living spaces, an expansive upstairs game room, and an upstairs fifth bedroom is also wired to be used as a media room if desired. The oversized primary suite features a spa-inspired bath with dual vanities, soaking tub, separate shower, and large walk-in closet. The backyard is truly a showstopper. Enjoy a custom covered outdoor living pavilion with vaulted ceiling, outdoor stone fireplace, mounted TV area, ceiling fans, ambient lighting, and multiple seating and dining spaces. The pool-sized backyard offers endless possibilities for recreation or future customization. Additional highlights include a spacious utility room with sink and storage, oversized driveway and garage space, mature landscaping, and excellent curb appeal. Conveniently located near top-rated Lewisville ISD schools, premier shopping, dining, golf, and major commuter routes including Highway 121, Dallas North Tollway, and US-75, this home delivers luxury, comfort, and lifestyle in one exceptional package. All three HVACs replaced Q4 2017. Water Heater Replaced Q4 2025.
Location
State TX
County Denton
Rooms
Dining Room 2
Interior
Heating Central, Fireplace(s), Zoned
Cooling Ceiling Fan(s), Central Air, Zoned
Flooring Carpet, Ceramic Tile, Combination, Hardwood
Fireplaces Number 2
Fireplaces Type Double Sided, Family Room, Gas Logs, Outside
Laundry Utility Room, Full Size W/D Area, Dryer Hookup, Washer Hookup
Exterior
Exterior Feature Covered Patio/Porch, Rain Gutters, Outdoor Living Center
Garage Spaces 3.0
Fence Fenced, Wood
Utilities Available Cable Available, City Sewer, City Water, Concrete, Curbs, Electricity Available, Individual Gas Meter, Individual Water Meter
Roof Type Composition,Shingle
Building
Lot Description Interior Lot, Landscaped, Lrg. Backyard Grass, Sprinkler System, Subdivision
Story Two
Foundation Slab
Structure Type Brick,Rock/Stone
Schools
Elementary Schools Hicks
Middle Schools Arbor Creek
High Schools Hebron
School District Lewisville Isd
Others
Acceptable Financing Cash, Conventional, FHA, VA Loan
Listing Terms Cash, Conventional, FHA, VA Loan
Read Less

©2026 North Texas Real Estate Information Systems.
Bought with Darin Davis • Keller Williams Realty
NEARBY SCHOOLS & BUSINESSES
GET MORE INFORMATION