
For more information regarding the value of a property, please contact us for a free consultation.
1616 Camino Lago Irving, TX 75039
Want to know what your home might be worth? Contact us for a FREE valuation!

Our team is ready to help you sell your home for the highest possible price ASAP
Key Details
Property Type Single Family Home
Sub Type Single Family Residence
Listing Status Sold
Purchase Type For Sale
Square Footage 3,800 sqft
Subdivision La Villita Ph 01D
MLS Listing ID 21271895
Style Mediterranean
Bedrooms 4
Full Baths 3
Half Baths 1
HOA Fees $83/ann
Year Built 2008
Annual Tax Amount $18,448
Lot Size 6,969 Sqft
Property Sub-Type Single Family Residence
Property Description
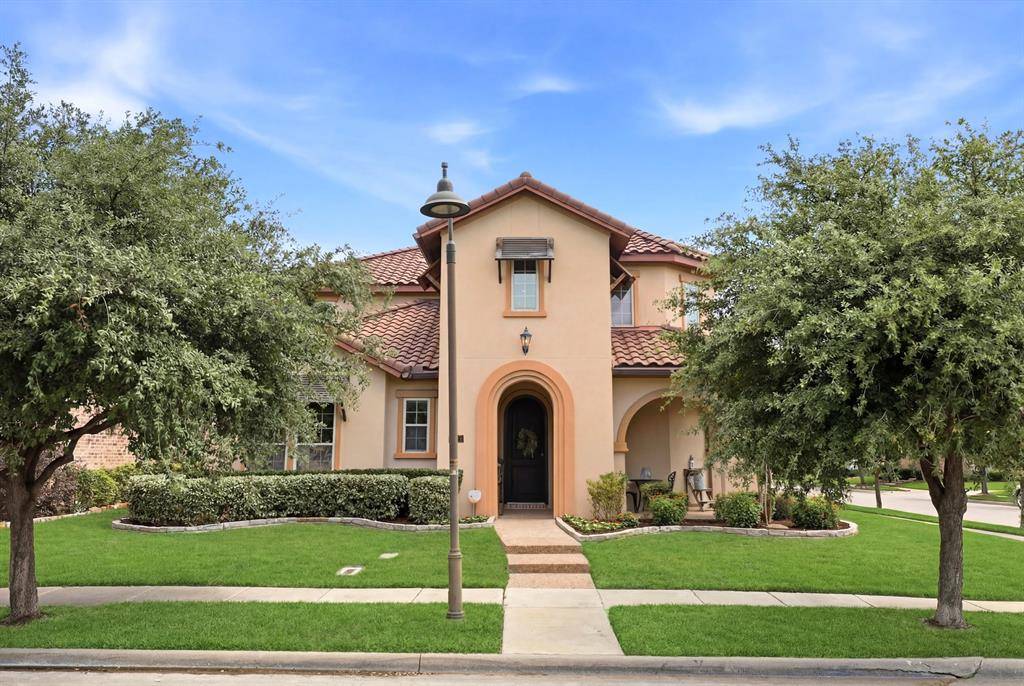
This Las Colinas residence brings Mediterranean-inspired architecture together with a thoughtful, highly livable floor plan. The exterior makes a memorable first impression with its corner lot, Spanish tile roof, stucco finish, arched entry, manicured landscaping, and timeless architectural presence. Inside, hardwood floors carry through the home, grounding each space with richness and continuity. The main living area and dining area are comfortable and refined, featuring exposed wood ceiling beams, soft natural light, a statement fireplace, and easy flow into the dining and kitchen spaces. Graceful archways and the elegant curved staircase create definition giving each room its own sense of purpose while maintaining an open, connected feel. The kitchen is both classic and functional, with granite countertops, white cabinetry, stainless steel appliances, a gas cooktop, double ovens, island prep space, breakfast area, walk-in pantry, and bar seating. French doors leading to a dedicated study offer a quiet place for work and read with backyard views. Desirable 1st floor primary suite offers privacy and convenience. Upstairs, the home expands with a large gameroom, 3 additional bedrooms, 2 full bathrooms, and a large media room ideal for movie nights, hobbies, hosting, or simply having room for everyone! The inviting backyard adds a memorable finishing touch with a covered pergola, built-in outdoor kitchen, lush landscaping, and turf putting green which create a setting that feels easy, fun, and ready for year-round enjoyment. This neighborhood offers expansive walking trails, ponds, and convenient access to the highly ranked La Villita Elementary School (across the street!).
Location
State TX
County Dallas
Community Jogging Path/Bike Path, Lake, Park, Playground
Rooms
Dining Room 2
Interior
Heating Central, Natural Gas
Cooling Ceiling Fan(s), Central Air, Electric
Flooring Carpet, Ceramic Tile, Wood
Fireplaces Number 1
Fireplaces Type Family Room, Gas Logs, Gas Starter, Living Room
Laundry Electric Dryer Hookup, Gas Dryer Hookup, Utility Room, Full Size W/D Area
Exterior
Exterior Feature Covered Patio/Porch, Rain Gutters, Lighting, Outdoor Living Center, Putting Green
Garage Spaces 2.0
Fence Back Yard, Metal
Community Features Jogging Path/Bike Path, Lake, Park, Playground
Utilities Available Alley, Cable Available, City Sewer, City Water, Concrete, Curbs, Sidewalk, Underground Utilities
Roof Type Spanish Tile
Building
Lot Description Corner Lot, Landscaped, Subdivision
Story Two
Foundation Slab
Structure Type Stucco
Schools
Elementary Schools La Villita
Middle Schools Bush
High Schools Ranchview
School District Carrollton-Farmers Branch Isd
Others
Acceptable Financing Cash, Conventional, FHA, VA Loan
Listing Terms Cash, Conventional, FHA, VA Loan
Read Less

©2026 North Texas Real Estate Information Systems.
Bought with Sonya Nabily • Berkshire HathawayHS PenFed TX
NEARBY SCHOOLS & BUSINESSES
GET MORE INFORMATION