
For more information regarding the value of a property, please contact us for a free consultation.
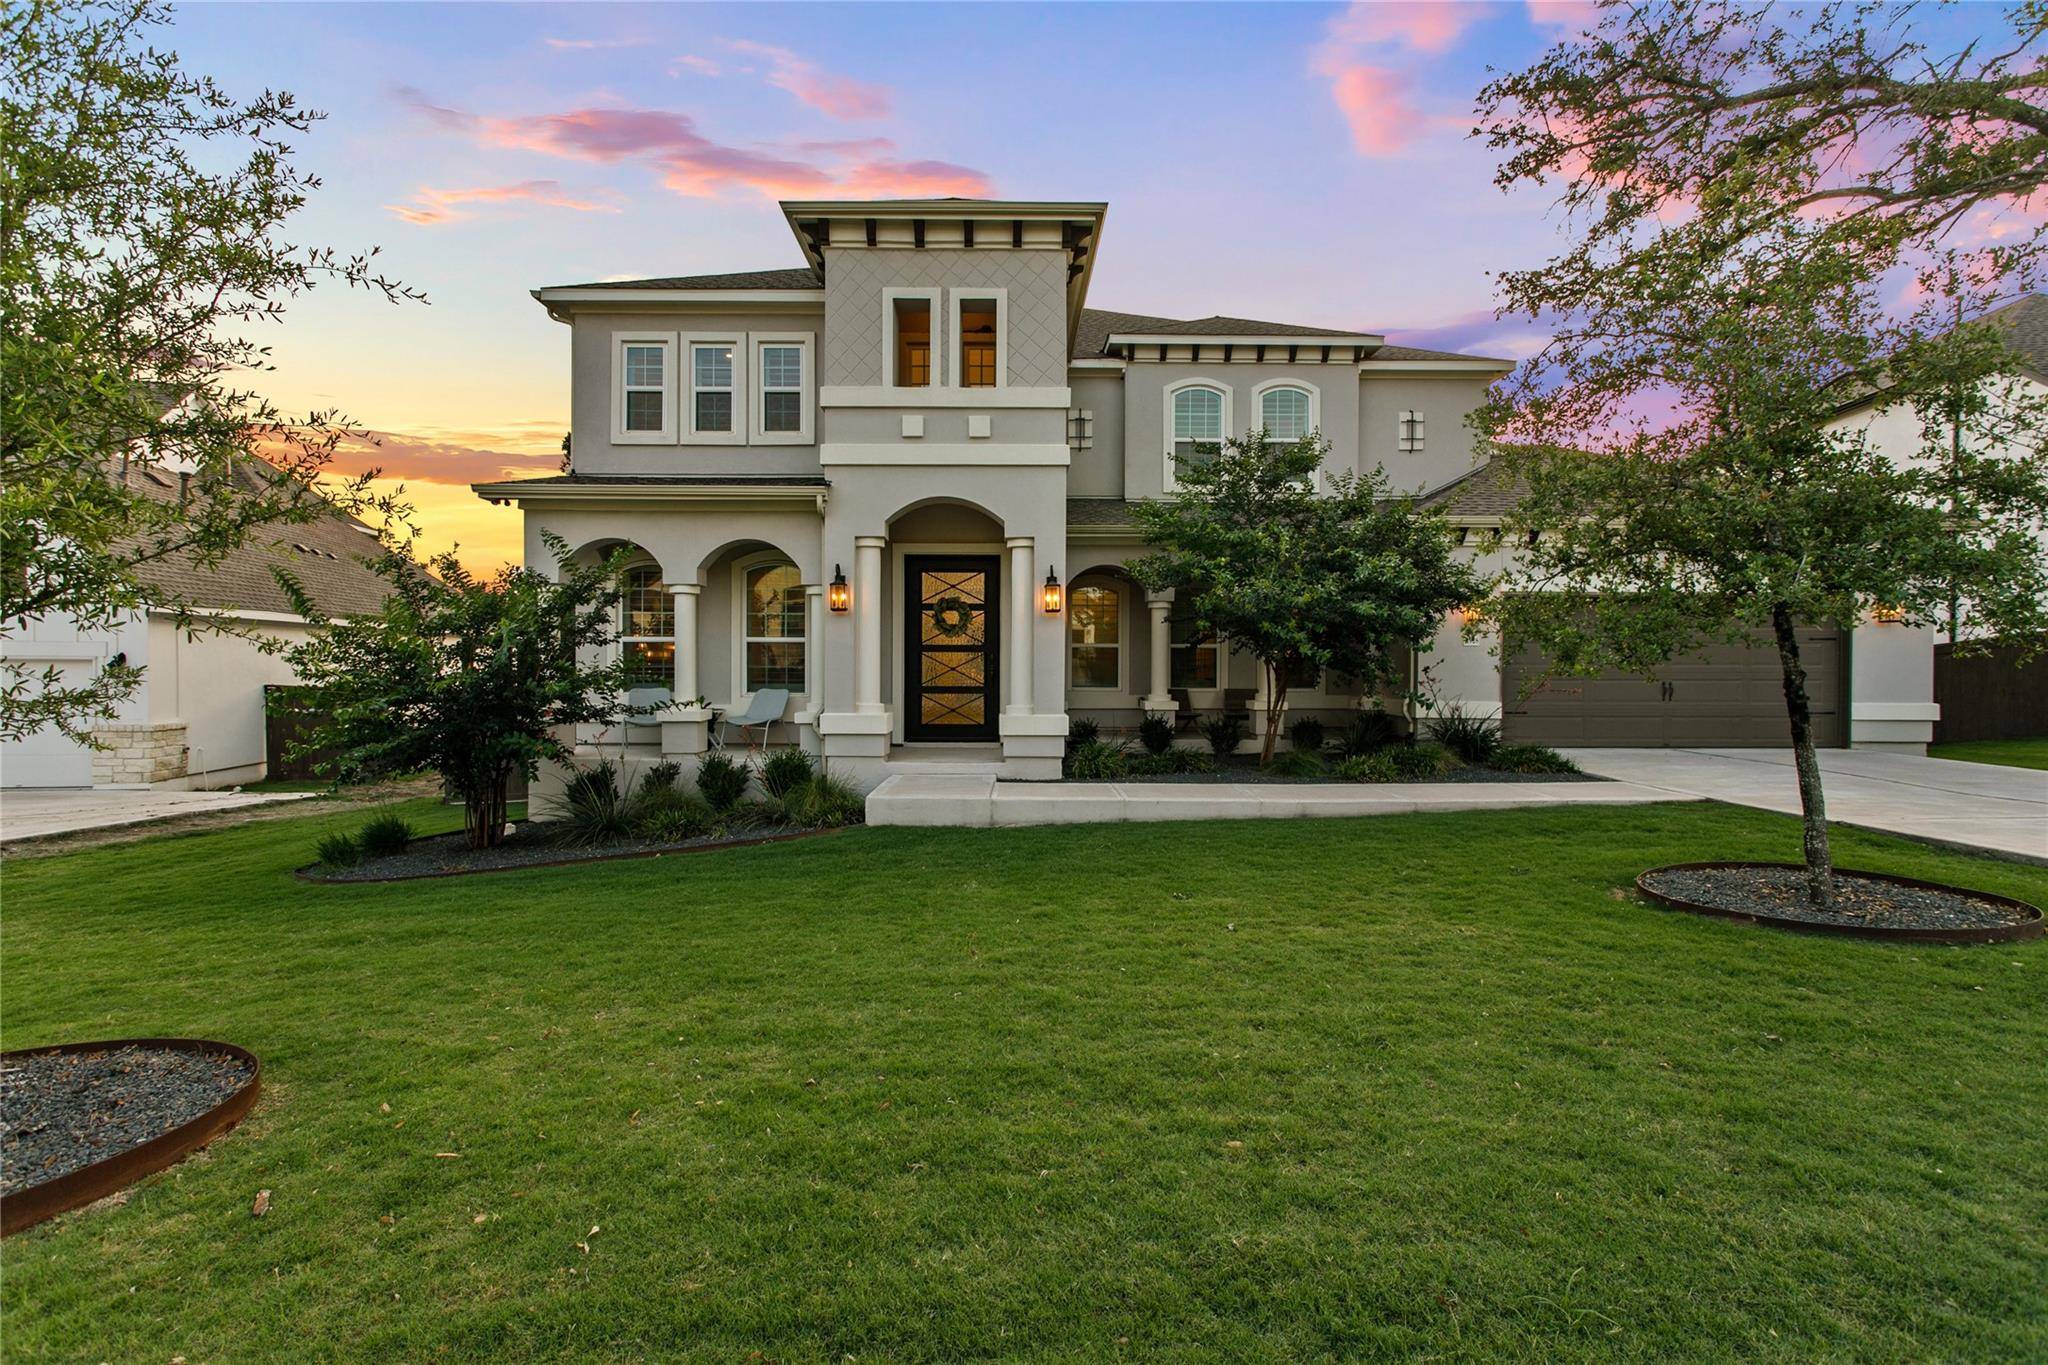
11928 Mesa Verde DR Austin, TX 78737
Want to know what your home might be worth? Contact us for a FREE valuation!

Our team is ready to help you sell your home for the highest possible price ASAP
Key Details
Property Type Single Family Home
Sub Type Single Family Residence
Listing Status Sold
Purchase Type For Sale
Square Footage 5,085 sqft
Subdivision Belterra Sec 21-2
MLS Listing ID 2756521
Bedrooms 5
Full Baths 5
Half Baths 1
HOA Fees $46/qua
Year Built 2020
Annual Tax Amount $26,599
Tax Year 2025
Lot Size 0.320 Acres
Property Sub-Type Single Family Residence
Property Description
Looking for the ultimate in luxurious living? Look no further than this stunning lifestyle property. From the moment you arrive, you'll be swept away by the grandeur of this magnificent Belterra home. Step inside and you'll be greeted by soaring ceilings, gleaming hardwood floors, and an abundance of natural light. The open-plan living and dining areas are perfect for entertaining, while the gourmet kitchen is a chef's dream, complete with top-of-the-line appliances, quartz counters and abundant counter space.
The bedrooms are spacious and elegant, with plush carpets and high-quality finishes. The master suite is a true retreat, with large walk-in closets, spa-like bathroom, and stunning, private greenbelt views. Outside, you'll find a screened-in patio that is the perfect setting to take in the breathtaking sunset views, complete with a sparkling pool, sun tanning ledge, firepit area under the oak trees. Perfect for lazy afternoons spent lounging by the pool or hosting friends and family all year long. Located in a highly sought-after Belterra neighborhood, this lifestyle property offers the best of both worlds - the privacy and tranquility of suburban living, combined with the convenience of being just minutes from shops, restaurants, and other amenities.Don't miss your chance to experience the ultimate in luxury Hill Country living.
Location
State TX
County Hays
Area Hd
Interior
Heating Central, Fireplace(s), Propane
Cooling Ceiling Fan(s), Central Air
Flooring Carpet, Tile, Wood
Fireplaces Number 1
Fireplaces Type Great Room, Heatilator
Exterior
Exterior Feature Barbecue, Exterior Steps, Private Yard
Garage Spaces 3.0
Fence Back Yard, Wood, Wrought Iron
Pool In Ground, Pool Sweep
Community Features Clubhouse, Cluster Mailbox, Fitness Center, Park, Picnic Area, Planned Social Activities, Playground, Pool, Sidewalks, Sport Court(s)/Facility, Underground Utilities, Trail(s)
Utilities Available Cable Available, Cable Connected, High Speed Internet, Propane
Waterfront Description None
View Park/Greenbelt
Roof Type See Remarks
Building
Lot Description Greenbelt, Landscaped, Private, Trees-Moderate
Foundation Slab
Sewer MUD
Water MUD
Structure Type Stucco
New Construction No
Schools
Elementary Schools Rooster Springs
Middle Schools Sycamore Springs
High Schools Dripping Springs
School District Dripping Springs Isd
Others
Acceptable Financing Cash, Conventional, FHA, VA Loan
Listing Terms Cash, Conventional, FHA, VA Loan
Special Listing Condition Standard
Read Less
Bought with Non Member
NEARBY SCHOOLS & BUSINESSES
GET MORE INFORMATION