
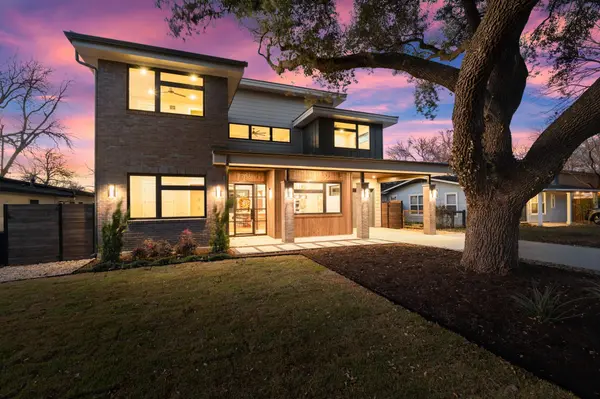
For more information regarding the value of a property, please contact us for a free consultation.
7706 Rutgers Ave Austin, TX 78757
Want to know what your home might be worth? Contact us for a FREE valuation!

Our team is ready to help you sell your home for the highest possible price ASAP
Key Details
Property Type Single Family Home
Sub Type Single Family Residence
Listing Status Sold
Purchase Type For Sale
Square Footage 3,311 sqft
Subdivision Crestview Add Sec 10
MLS Listing ID 3882398
Sold Date -
Bedrooms 5
Full Baths 4
HOA Y/N No
Year Built 2026
Annual Tax Amount $10,759
Tax Year 2025
Lot Size 8,934 Sqft
Acres 0.2051
Property Sub-Type Single Family Residence
Source actris
Property Description
Rare. Refined. Ready.
On one of Crestview's most established streets, beneath the canopy of a magnificent heritage oak, stands a home that stops you the moment you pull up. This is 7706 Rutgers — 3,311 square feet of new construction by Essential Elements, where elevated design and indoor-outdoor Austin living come together without compromise.
The great room is unforgettable. Soaring ceilings rise above a full floor-to-ceiling charcoal brick accent wall anchored by a sleek linear gas fireplace. Wide-plank hardwood floors and a wall of black-framed sliding glass doors dissolve the line between inside and out — opening directly to the covered patio, the pool, and the heritage oaks beyond.
The kitchen was built for someone who actually cooks. A full GE Monogram suite — 48" professional gas cooktop, built-in column refrigerator, and double wall ovens — is framed by floor-to-ceiling custom cabinetry, a shiplap hood, open wood shelving, exposed beams, and a marble Taj Mahal Island with seating for five.
The primary bath is spa-level: floor-to-ceiling marble, frameless glass shower, built-in bench, and brushed champagne bronze fixtures throughout. Outside, a rectangular heated pool and spa, covered patio, and privacy-fenced yard shaded by heritage oaks deliver the private resort experience Central Austin rarely offers.
Five bedrooms. Four baths. Zoned to Brentwood Elementary, Lamar Middle, and McCallum High. Walkable to Burnet Road and minutes from The Domain, UT, and Downtown.
This is the one you've been waiting for.
Location
State TX
County Travis
Area 2
Rooms
Main Level Bedrooms 2
Interior
Interior Features Built-in Features, Ceiling Fan(s), Beamed Ceilings, Chandelier, Stone Counters, Eat-in Kitchen, Kitchen Island, Multiple Living Areas, Open Floorplan, Pantry, Primary Bedroom on Main, Recessed Lighting, Smart Thermostat, Storage, Two Primary Closets, Walk-In Closet(s), Wired for Data
Heating Central
Cooling Central Air
Flooring Tile, Wood
Fireplaces Number 1
Fireplaces Type Family Room, Gas
Fireplace Y
Appliance Built-In Electric Oven, Built-In Freezer, Built-In Gas Range, Built-In Refrigerator, Convection Oven, Dishwasher, Disposal, Exhaust Fan, Microwave, Stainless Steel Appliance(s), Vented Exhaust Fan, Water Purifier
Exterior
Exterior Feature Electric Car Plug-in, Lighting
Garage Spaces 1.0
Fence Back Yard
Pool Electric Heat, Fenced, Filtered, Gunite, Heated, In Ground, Outdoor Pool, Pool/Spa Combo, Tile
Community Features None
Utilities Available Cable Available, Electricity Connected, High Speed Internet, Natural Gas Connected, Sewer Connected, Water Connected
Waterfront Description None
View Neighborhood
Roof Type Metal
Accessibility Adaptable Bathroom Walls, Accessible Bedroom, Central Living Area, Accessible Closets, Common Area, Accessible Doors, Accessible Entrance, Accessible Full Bath, Accessible Kitchen, Accessible Kitchen Appliances
Porch Covered, Deck, Patio, Porch, Rear Porch
Total Parking Spaces 2
Private Pool Yes
Building
Lot Description Back Yard, City Lot, Front Yard, Landscaped, Sprinkler - Automatic, Trees-Large (Over 40 Ft)
Faces East
Foundation Slab
Sewer Public Sewer
Water Public
Level or Stories One
Structure Type Brick,Cedar,Concrete,Glass,HardiPlank Type,Spray Foam Insulation,Stucco
New Construction Yes
Schools
Elementary Schools Brentwood
Middle Schools Lamar (Austin Isd)
High Schools Mccallum
School District Austin Isd
Others
Restrictions None
Ownership Fee-Simple
Acceptable Financing Cash, Conventional, FMHA, VA Loan
Tax Rate 1.98
Listing Terms Cash, Conventional, FMHA, VA Loan
Special Listing Condition Standard
Read Less
Bought with Compass RE Texas, LLC
NEARBY SCHOOLS & BUSINESSES
GET MORE INFORMATION