
For more information regarding the value of a property, please contact us for a free consultation.
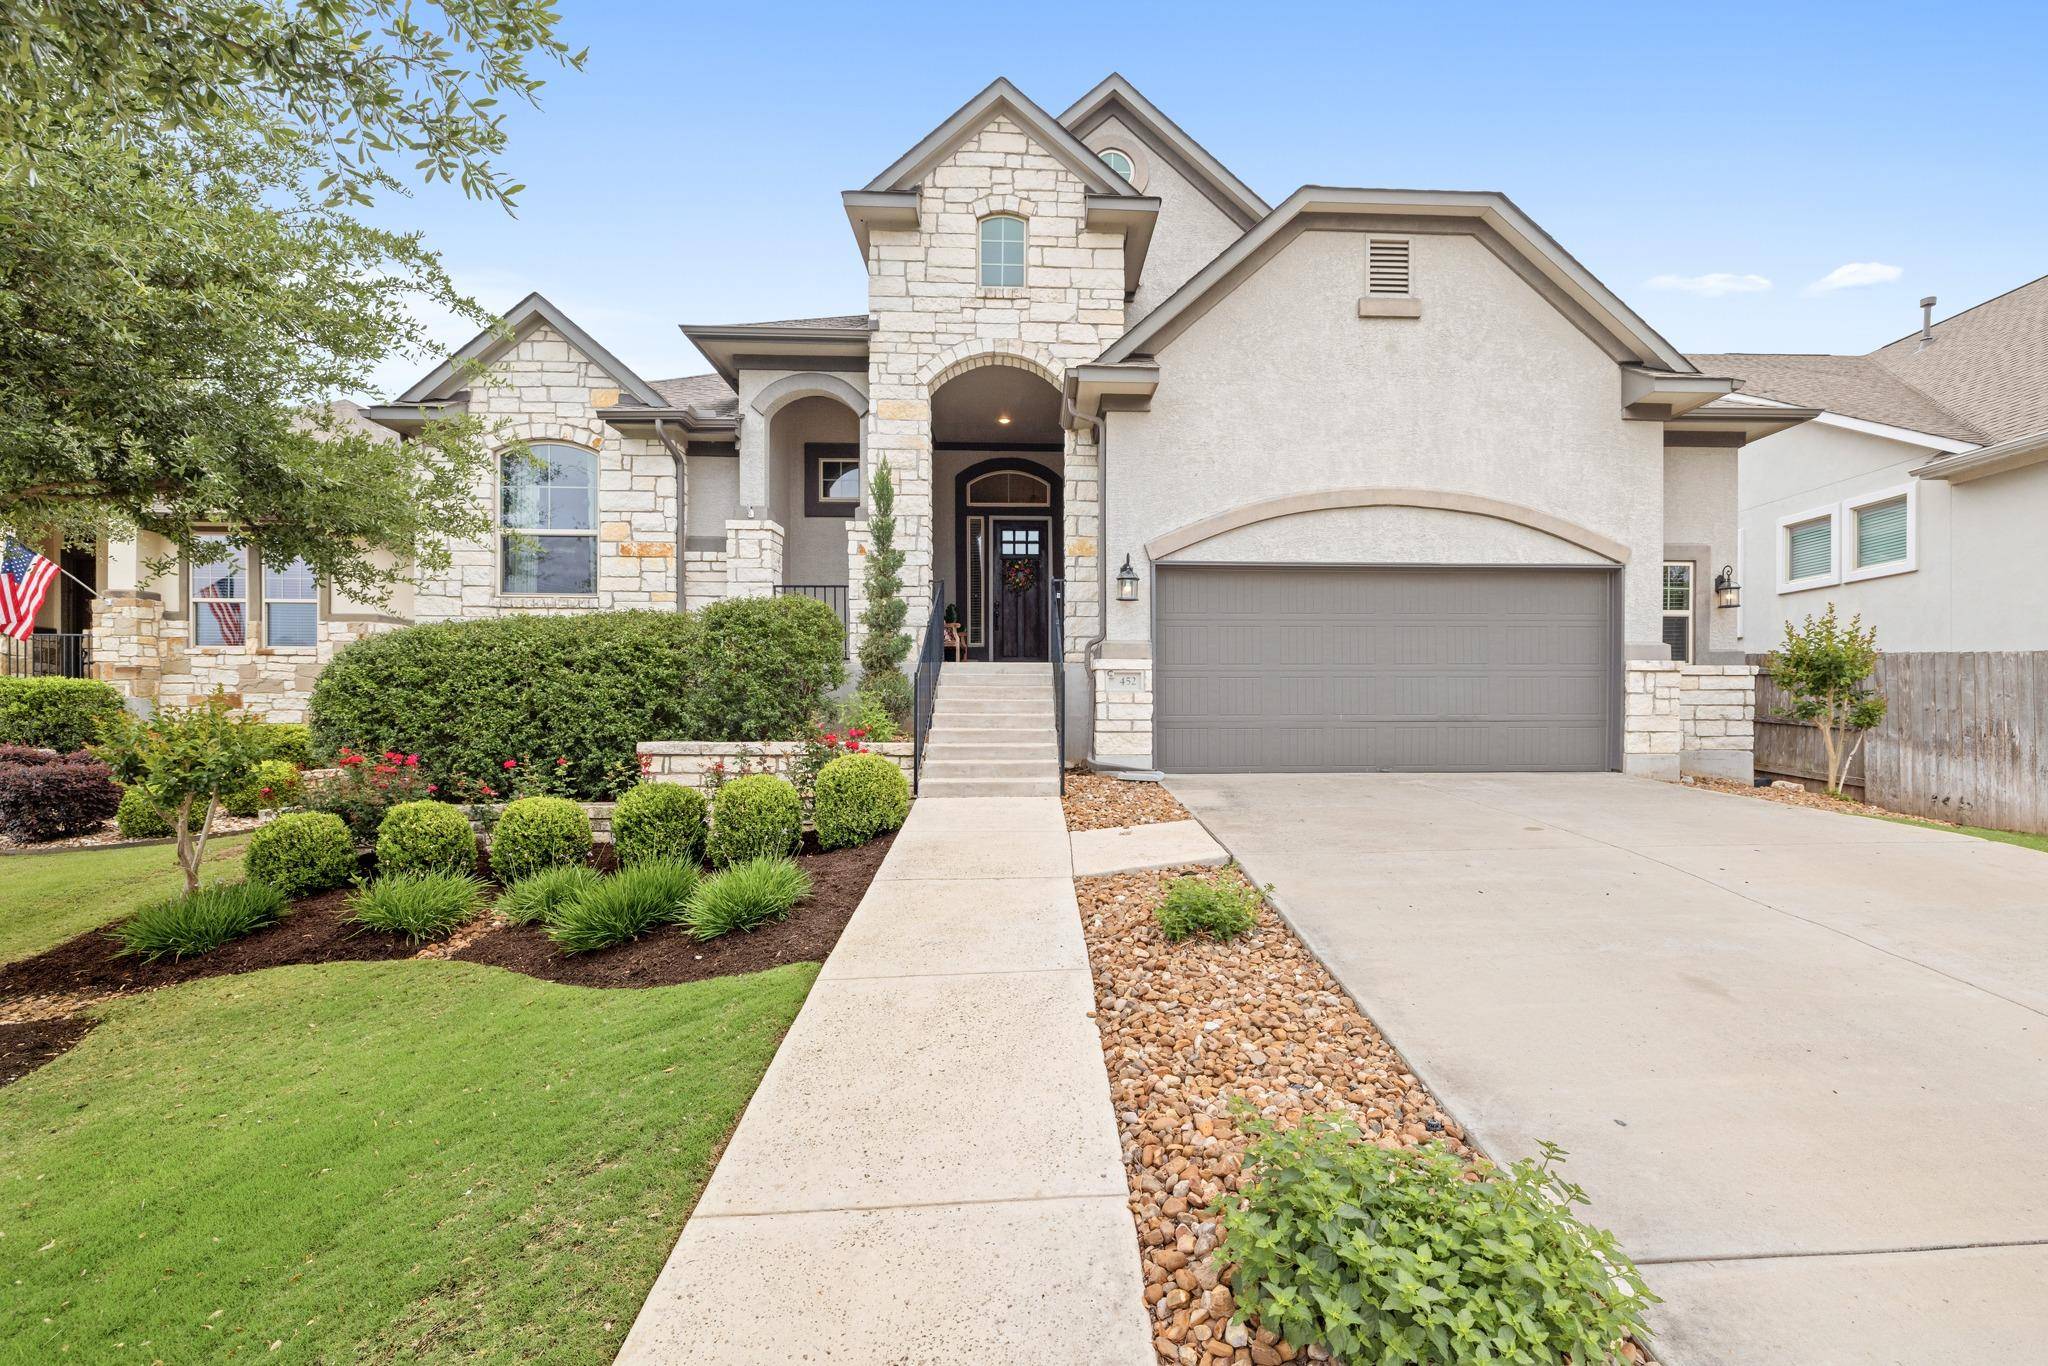
452 Pienza DR Georgetown, TX 78628
Want to know what your home might be worth? Contact us for a FREE valuation!

Our team is ready to help you sell your home for the highest possible price ASAP
Key Details
Property Type Single Family Home
Sub Type Single Family Residence
Listing Status Sold
Purchase Type For Sale
Square Footage 3,097 sqft
Subdivision Rancho Sienna Sec 15
MLS Listing ID 9069019
Bedrooms 4
Full Baths 3
Half Baths 1
HOA Fees $66/mo
Year Built 2018
Annual Tax Amount $15,377
Tax Year 2025
Lot Size 8,624 Sqft
Property Sub-Type Single Family Residence
Property Description
Situated on one of the most coveted cul-de-sacs in Rancho Sienna, this beautifully maintained home offers the perfect blend of comfort, design, and outdoor lifestyle. Step outside your front door and you are just steps from a dedicated dog park, hiking trails, a fishing pond, and peaceful water views, all directly across the street. The cul-de-sac setting combined with open green space creates a rare sense of community and openness that is simply hard to find. Perfectly positioned minutes from H-E-B and dining at Bar W Marketplace & zoned to the new Legacy Ranch High School, the location checks every box and the inside delivers just as much. Inside, the home features 4 spacious bedrooms, 3.5 bathrooms, a dedicated study/office, and a large game/media room providing excellent separation from main living spaces for work, play, and entertaining. The open-concept layout is enhanced by soaring ceilings, expansive windows for natural light, and a warm palette of natural materials and wood accents. The living room is a true centerpiece, showcasing custom built-ins, layered lighting, and an exposed brick fireplace wall that adds character and charm. The space flows seamlessly into the kitchen and dining areas with clear sight-lines ideal for everyday living and hosting. The kitchen features an oversized island, walk-in pantry, and a thoughtful layout that anchors the main gathering spaces. The primary suite is a true retreat with a custom-designed closet system and generous storage. Secondary bedrooms are well-sized with spacious closets, while the game/media room provides flexibility for entertainment or relaxation. Thoughtful design, warm natural tones, and the best outdoor lifestyle location in Rancho Sienna. Homes like this do not last, especially once buyers see what is right across the street.
Location
State TX
County Williamson
Area Gtw
Interior
Heating Central
Cooling Central Air
Flooring Carpet, Tile
Fireplaces Number 1
Fireplaces Type Living Room
Exterior
Exterior Feature None
Garage Spaces 2.0
Fence Privacy, Wrought Iron
Pool None
Community Features Common Grounds, Dog Park, Fishing, Playground, Pool, Trail(s)
Utilities Available Electricity Connected, Natural Gas Connected, Water Connected
Waterfront Description None
View Park/Greenbelt, Pond
Roof Type Composition
Building
Lot Description Cul-De-Sac
Foundation Slab
Sewer Public Sewer
Water Public
Structure Type Stone,Stucco
New Construction No
Schools
Elementary Schools Rancho Sienna
Middle Schools Santa Rita Middle
High Schools Legacy Ranch
School District Liberty Hill Isd
Others
Acceptable Financing Cash, Conventional, VA Loan
Listing Terms Cash, Conventional, VA Loan
Special Listing Condition Standard
Read Less
Bought with Compass RE Texas, LLC
NEARBY SCHOOLS & BUSINESSES
GET MORE INFORMATION