
For more information regarding the value of a property, please contact us for a free consultation.
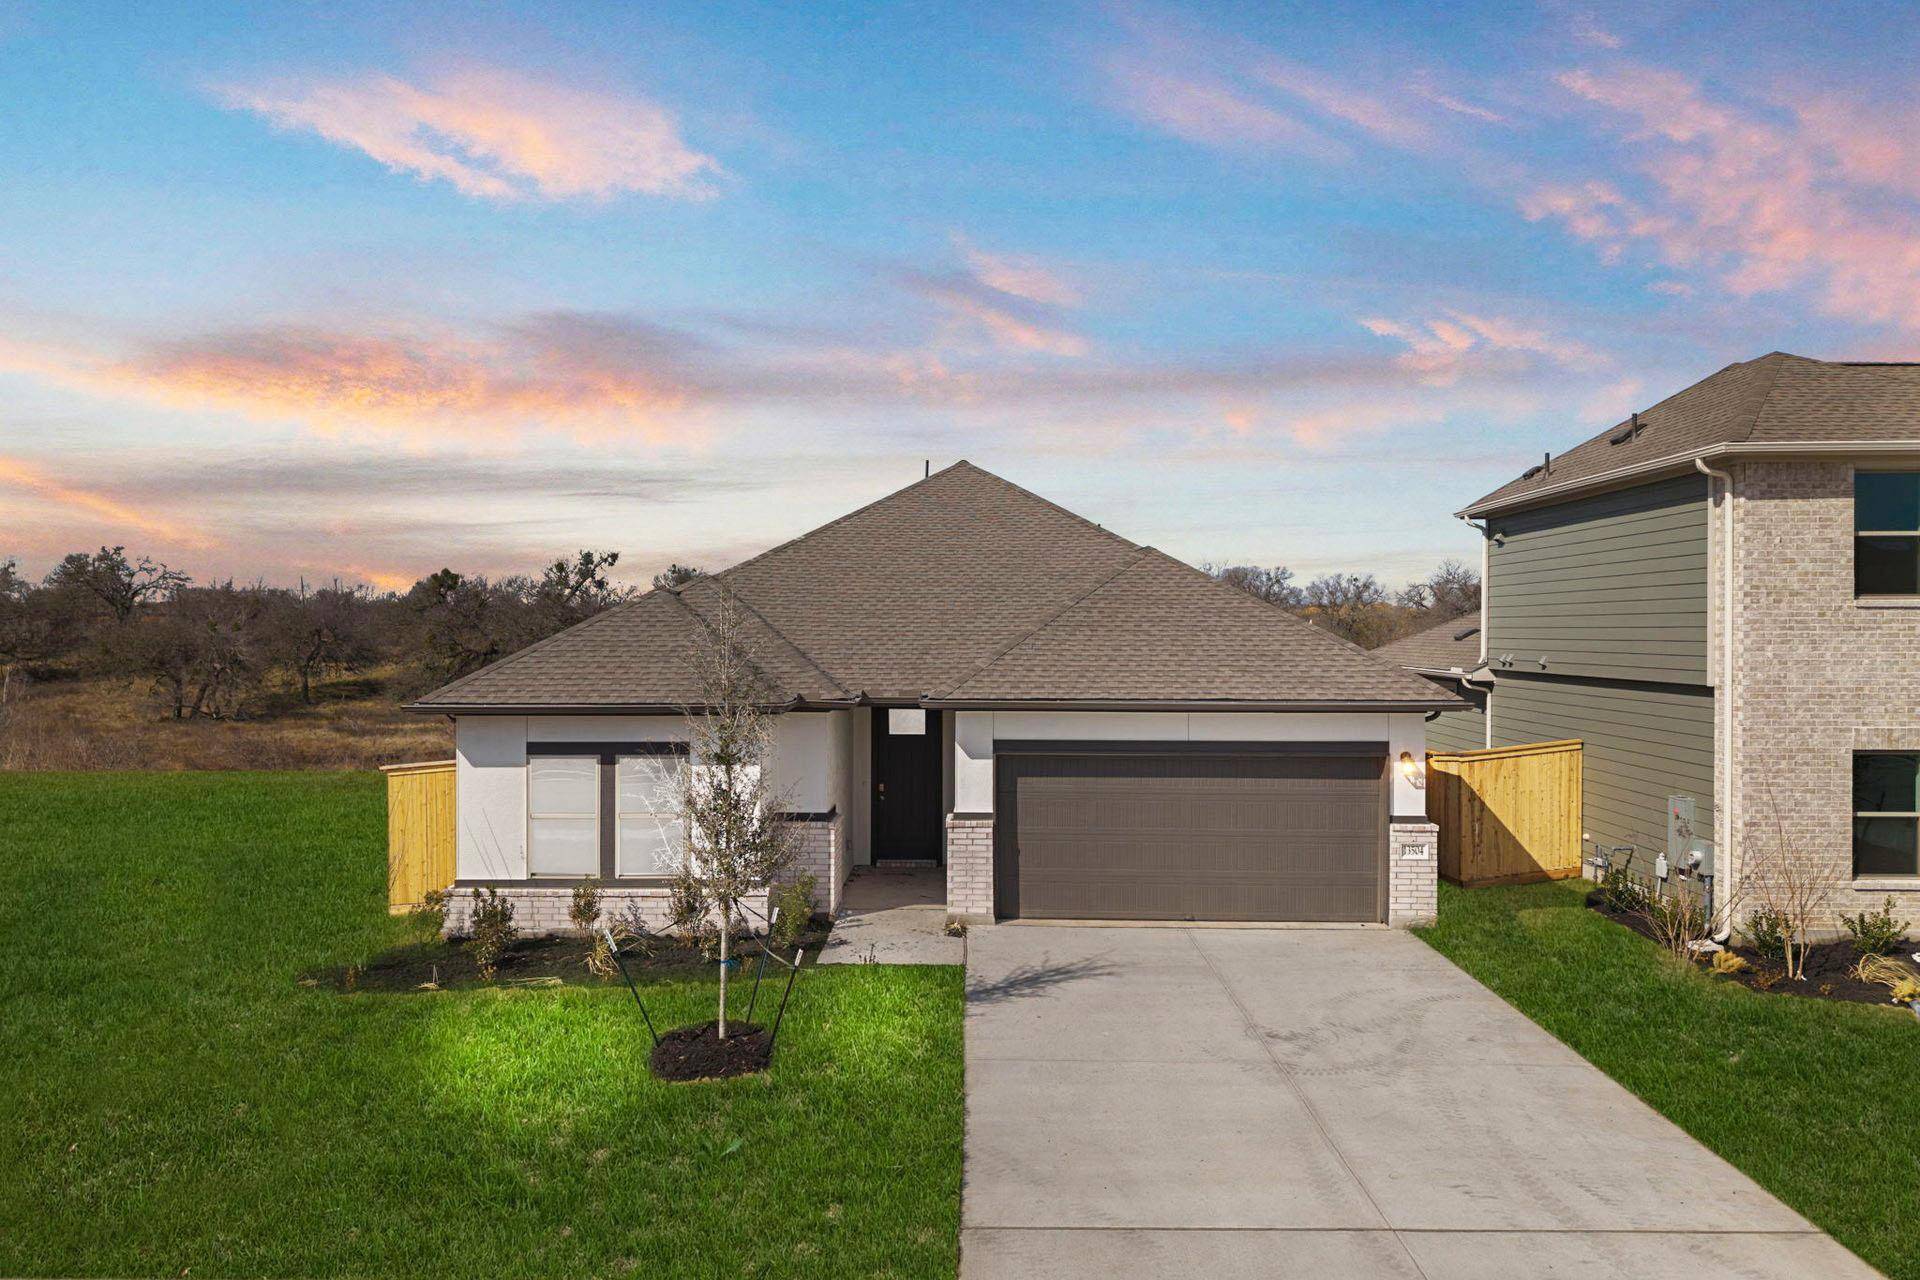
13504 Gray Landing DR Elgin, TX 78621
Want to know what your home might be worth? Contact us for a FREE valuation!

Our team is ready to help you sell your home for the highest possible price ASAP
Key Details
Property Type Single Family Home
Sub Type Single Family Residence
Listing Status Sold
Purchase Type For Sale
Square Footage 2,006 sqft
Subdivision Briarwood
MLS Listing ID 6245187
Bedrooms 4
Full Baths 3
HOA Fees $95/ann
Year Built 2025
Tax Year 2025
Lot Size 5,998 Sqft
Property Sub-Type Single Family Residence
Property Description
New Dream Finders Home! The Young floorplan is a spacious and functional one-story design offering 4 bedrooms, 3 full bathrooms, and a convenient two-car garage. This layout is ideal for modern living, with an open flow connecting key spaces like the great room, dining area, and kitchen, all perfectly positioned for both everyday activities and entertaining guests. The large kitchen features ample counter space, an island, and a pantry, providing plenty of room for storage and meal preparation. A cozy covered patio just off the dining room creates a seamless connection to the outdoors for relaxation or casual dining.
The primary bedroom suite is privately located and includes a luxurious bathroom and a generously sized walk-in closet. Three additional bedrooms are thoughtfully positioned throughout the home, with Bedroom 4 featuring its own access to a full bathroom, making it perfect for guests or multi-generational living. A flex room near the center of the home offers versatility, allowing you to create a home office, playroom, or hobby space that suits your needs. Designed with comfort and efficiency in mind, the Young floorplan combines modern features and a practical layout, making it an excellent choice for those seeking a stylish single-story home with plenty of space for family and friends.
Location
State TX
County Travis
Area El
Interior
Heating Central
Cooling Central Air
Flooring Carpet, Laminate, Tile
Fireplaces Type See Remarks
Exterior
Exterior Feature See Remarks, Gutters Full, Private Yard
Garage Spaces 2.0
Fence Privacy, Wood
Pool None
Community Features Common Grounds, Fitness Center, Park, Pet Amenities, Playground, Pool
Utilities Available Cable Available, Electricity Available, Natural Gas Available, Phone Available, Sewer Available, Underground Utilities, Water Available
Waterfront Description None
View Neighborhood
Roof Type Composition,Shingle
Building
Lot Description Back Yard, Curbs, Front Yard, Interior Lot, Sprinkler - Automatic, Sprinklers In Rear, Sprinklers In Front, Sprinklers On Side
Foundation Slab
Sewer MUD
Water MUD
Structure Type Concrete,Frame,Glass,HardiPlank Type,Masonry – Partial
New Construction Yes
Schools
Elementary Schools Neidig
Middle Schools Elgin
High Schools Elgin
School District Elgin Isd
Others
Acceptable Financing Cash, Conventional, FHA, Texas Vet, VA Loan
Listing Terms Cash, Conventional, FHA, Texas Vet, VA Loan
Special Listing Condition Standard
Read Less
Bought with Orchard Brokerage
NEARBY SCHOOLS & BUSINESSES
GET MORE INFORMATION