
For more information regarding the value of a property, please contact us for a free consultation.
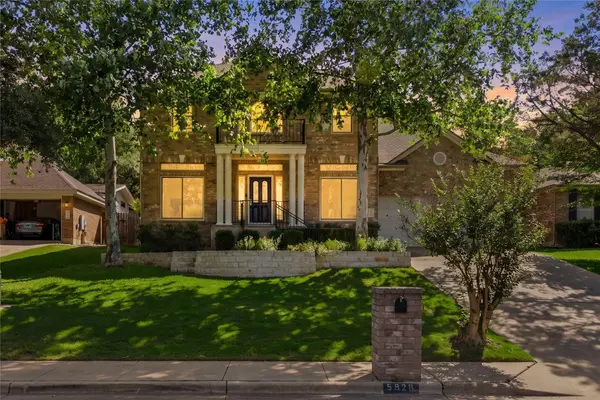
5828 Taylor Draper CV Austin, TX 78759
Want to know what your home might be worth? Contact us for a FREE valuation!

Our team is ready to help you sell your home for the highest possible price ASAP
Key Details
Property Type Single Family Home
Sub Type Single Family Residence
Listing Status Sold
Purchase Type For Sale
Square Footage 2,980 sqft
Subdivision Sierra Oaks 02
MLS Listing ID 5608552
Sold Date -
Bedrooms 5
Full Baths 4
HOA Y/N No
Year Built 1994
Annual Tax Amount $17,401
Tax Year 2025
Lot Size 0.298 Acres
Acres 0.298
Property Sub-Type Single Family Residence
Source actris
Property Description
Welcome to this spacious and thoughtfully refreshed home on Taylor Draper, where a flexible floor plan and recent updates create a comfortable and inviting space for everyday living. Offering five bedrooms and four full bathrooms, this home provides an ideal balance of functionality, privacy, and room to grow.
The primary suite is conveniently located on the main floor, creating a peaceful retreat separate from the rest of the home. An additional downstairs bedroom and full bathroom offer flexibility for guests, multigenerational living, or a private home office.
Upstairs, three additional bedrooms are centered around a versatile sitting area that works perfectly as a second living room, game room, media space, or study area. This flexible layout creates a natural gathering space while maintaining privacy for the upstairs bedrooms.
The main level has been extensively refreshed with beautiful light white oak engineered hardwood flooring that brightens and modernizes the space. The kitchen has also been updated with white cabinetry, elegant gold hardware, and a clean, timeless design that blends both style and functionality. Additional matching engineered hardwood flooring will convey with the home, with enough material to continue the flooring on the stairs and throughout the second floor if desired.
Step outside to a large backyard offering plenty of room to entertain, relax, garden, or play. The gently sloping yard creates a sense of privacy and space, while the detached garden shed offers exciting potential as a workshop, hobby room, creative studio, or quiet retreat.
Conveniently located in a desirable Austin neighborhood with easy access to major roadways, shopping, dining, and area amenities, this home is also zoned to highly rated Austin ISD schools: Davis Elementary, Murchison Middle School, and Anderson High School.
Location
State TX
County Travis
Area 1N
Rooms
Main Level Bedrooms 2
Interior
Interior Features Primary Bedroom on Main
Heating Central
Cooling Central Air
Flooring Carpet, Tile, Wood
Fireplaces Number 1
Fireplace Y
Appliance Dishwasher, Gas Cooktop, Microwave, Oven, RNGHD
Exterior
Exterior Feature Exterior Steps, Gutters Full
Garage Spaces 2.0
Fence Back Yard, Wood
Pool None
Community Features Curbs, Sidewalks
Utilities Available Electricity Connected, Natural Gas Connected, Water Connected
Waterfront Description None
View Trees/Woods
Roof Type Composition
Accessibility None
Porch Patio
Total Parking Spaces 4
Private Pool No
Building
Lot Description Back Yard, Private, Many Trees
Faces Southwest
Foundation Slab
Sewer Public Sewer
Water Public
Level or Stories Two
Structure Type Brick,Wood Siding
New Construction No
Schools
Elementary Schools Davis
Middle Schools Murchison
High Schools Anderson
School District Austin Isd
Others
Restrictions Deed Restrictions
Ownership Fee-Simple
Acceptable Financing Cash, Conventional, FHA, VA Loan
Tax Rate 2.0465
Listing Terms Cash, Conventional, FHA, VA Loan
Special Listing Condition Standard
Read Less
Bought with Bramlett Partners
NEARBY SCHOOLS & BUSINESSES
GET MORE INFORMATION