
For more information regarding the value of a property, please contact us for a free consultation.
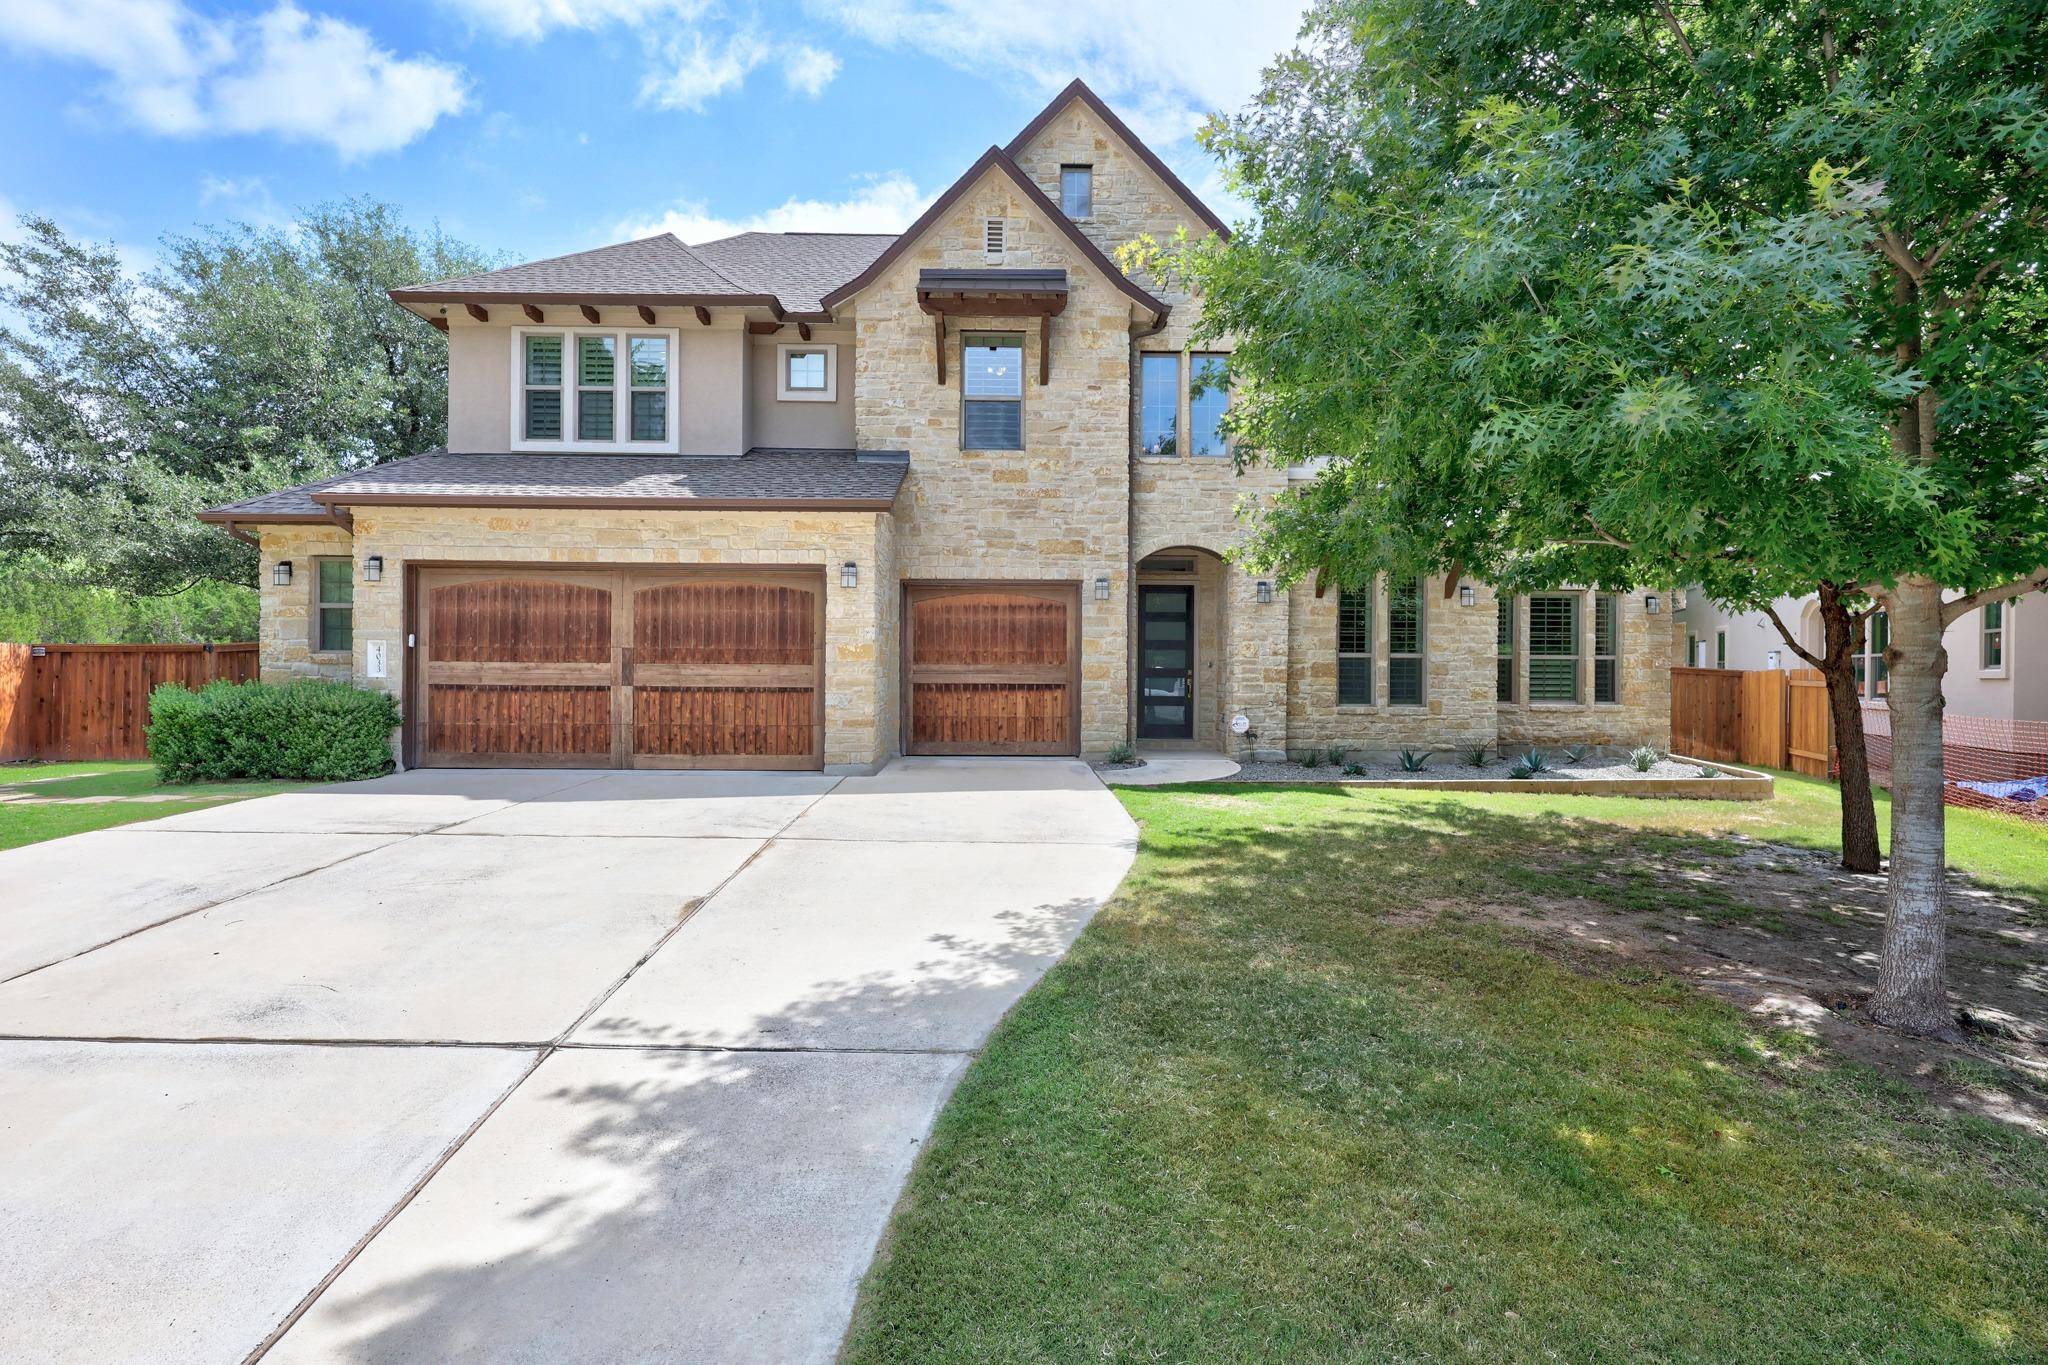
4033 Anderson Bluff DR Cedar Park, TX 78613
Want to know what your home might be worth? Contact us for a FREE valuation!

Our team is ready to help you sell your home for the highest possible price ASAP
Key Details
Property Type Single Family Home
Sub Type Single Family Residence
Listing Status Sold
Purchase Type For Sale
Square Footage 3,933 sqft
Subdivision Ranch/Brushy Crk North Ph 2
MLS Listing ID 7390083
Bedrooms 5
Full Baths 4
HOA Fees $85/mo
Year Built 2019
Annual Tax Amount $26,230
Tax Year 2026
Lot Size 0.329 Acres
Property Sub-Type Single Family Residence
Property Description
Welcome to your private backyard Oasis, perfectly situated on an oversized cul-de-sac lot within a quiet gated community in one of the area's most desirable locations. This exceptional home blends luxury, comfort, and outdoor living, with direct access to the Brushy Creek trail system right through your back gate and just a short walk to the scenic waters of Brushy Creek.
Designed for both everyday living and unforgettable entertaining, the backyard is a true showstopper. Enjoy a resort-style pool complete with a custom slide, expansive patio space, and a fully equipped outdoor kitchen featuring a built-in grill, sink, and refrigerator. With no rear neighbors, you'll appreciate the rare privacy and peaceful natural surroundings.
Inside, the home offers a bright and open floor plan with soaring cathedral ceilings and stunning views of the pool. The primary suite is conveniently located on the main level and features automatic blinds, a spacious layout, and a luxurious en-suite bath designed for relaxation. A private office provides the perfect work-from-home setup, while the gameroom and loft offer flexible spaces for entertainment, hobbies, or additional living areas. Thoughtful upgrades throughout include enhanced bedroom closets and high-end finishes.
Car enthusiasts and storage seekers will love the rare 3.5-car garage, including an oversized double bay for added flexibility. The home also features permanently installed Gemstone exterior lighting, adding both elegance and year-round convenience.
This is more than a home—it's an entertainer's paradise with unmatched access to nature, privacy, and premium upgrades throughout!
Location
State TX
County Williamson
Area Rrw
Interior
Heating Natural Gas
Cooling Central Air
Flooring Carpet, Stone, Tile
Fireplaces Number 1
Fireplaces Type Glass Doors
Exterior
Exterior Feature Gas Grill, Gutters Full, Outdoor Grill
Garage Spaces 3.0
Fence Back Yard, Wood, Wrought Iron
Pool Gunite, Heated, In Ground, Outdoor Pool, Waterfall
Community Features Gated, Pool
Utilities Available Cable Available, Electricity Connected, High Speed Internet, Phone Connected, Sewer Connected, Water Connected
Waterfront Description Creek
View Park/Greenbelt, Pool
Roof Type Asbestos Shingle
Building
Lot Description Greenbelt, Cul-De-Sac
Foundation Slab
Sewer Public Sewer
Water Public
Structure Type Stone
New Construction No
Schools
Elementary Schools Ronald Reagan
Middle Schools Stiles
High Schools Vista Ridge
School District Leander Isd
Others
Acceptable Financing Cash, Conventional, FHA, VA Loan
Listing Terms Cash, Conventional, FHA, VA Loan
Special Listing Condition Standard
Read Less
Bought with eXp Realty, LLC
NEARBY SCHOOLS & BUSINESSES
GET MORE INFORMATION