
For more information regarding the value of a property, please contact us for a free consultation.
524 Longhorn Cavern RD Leander, TX 78641
Want to know what your home might be worth? Contact us for a FREE valuation!

Our team is ready to help you sell your home for the highest possible price ASAP
Key Details
Property Type Single Family Home
Sub Type Single Family Residence
Listing Status Sold
Purchase Type For Sale
Square Footage 2,175 sqft
Subdivision Northside Meadow
MLS Listing ID 4883236
Bedrooms 4
Full Baths 2
HOA Fees $77/mo
Year Built 2016
Tax Year 2025
Lot Size 6,098 Sqft
Property Sub-Type Single Family Residence
Property Description
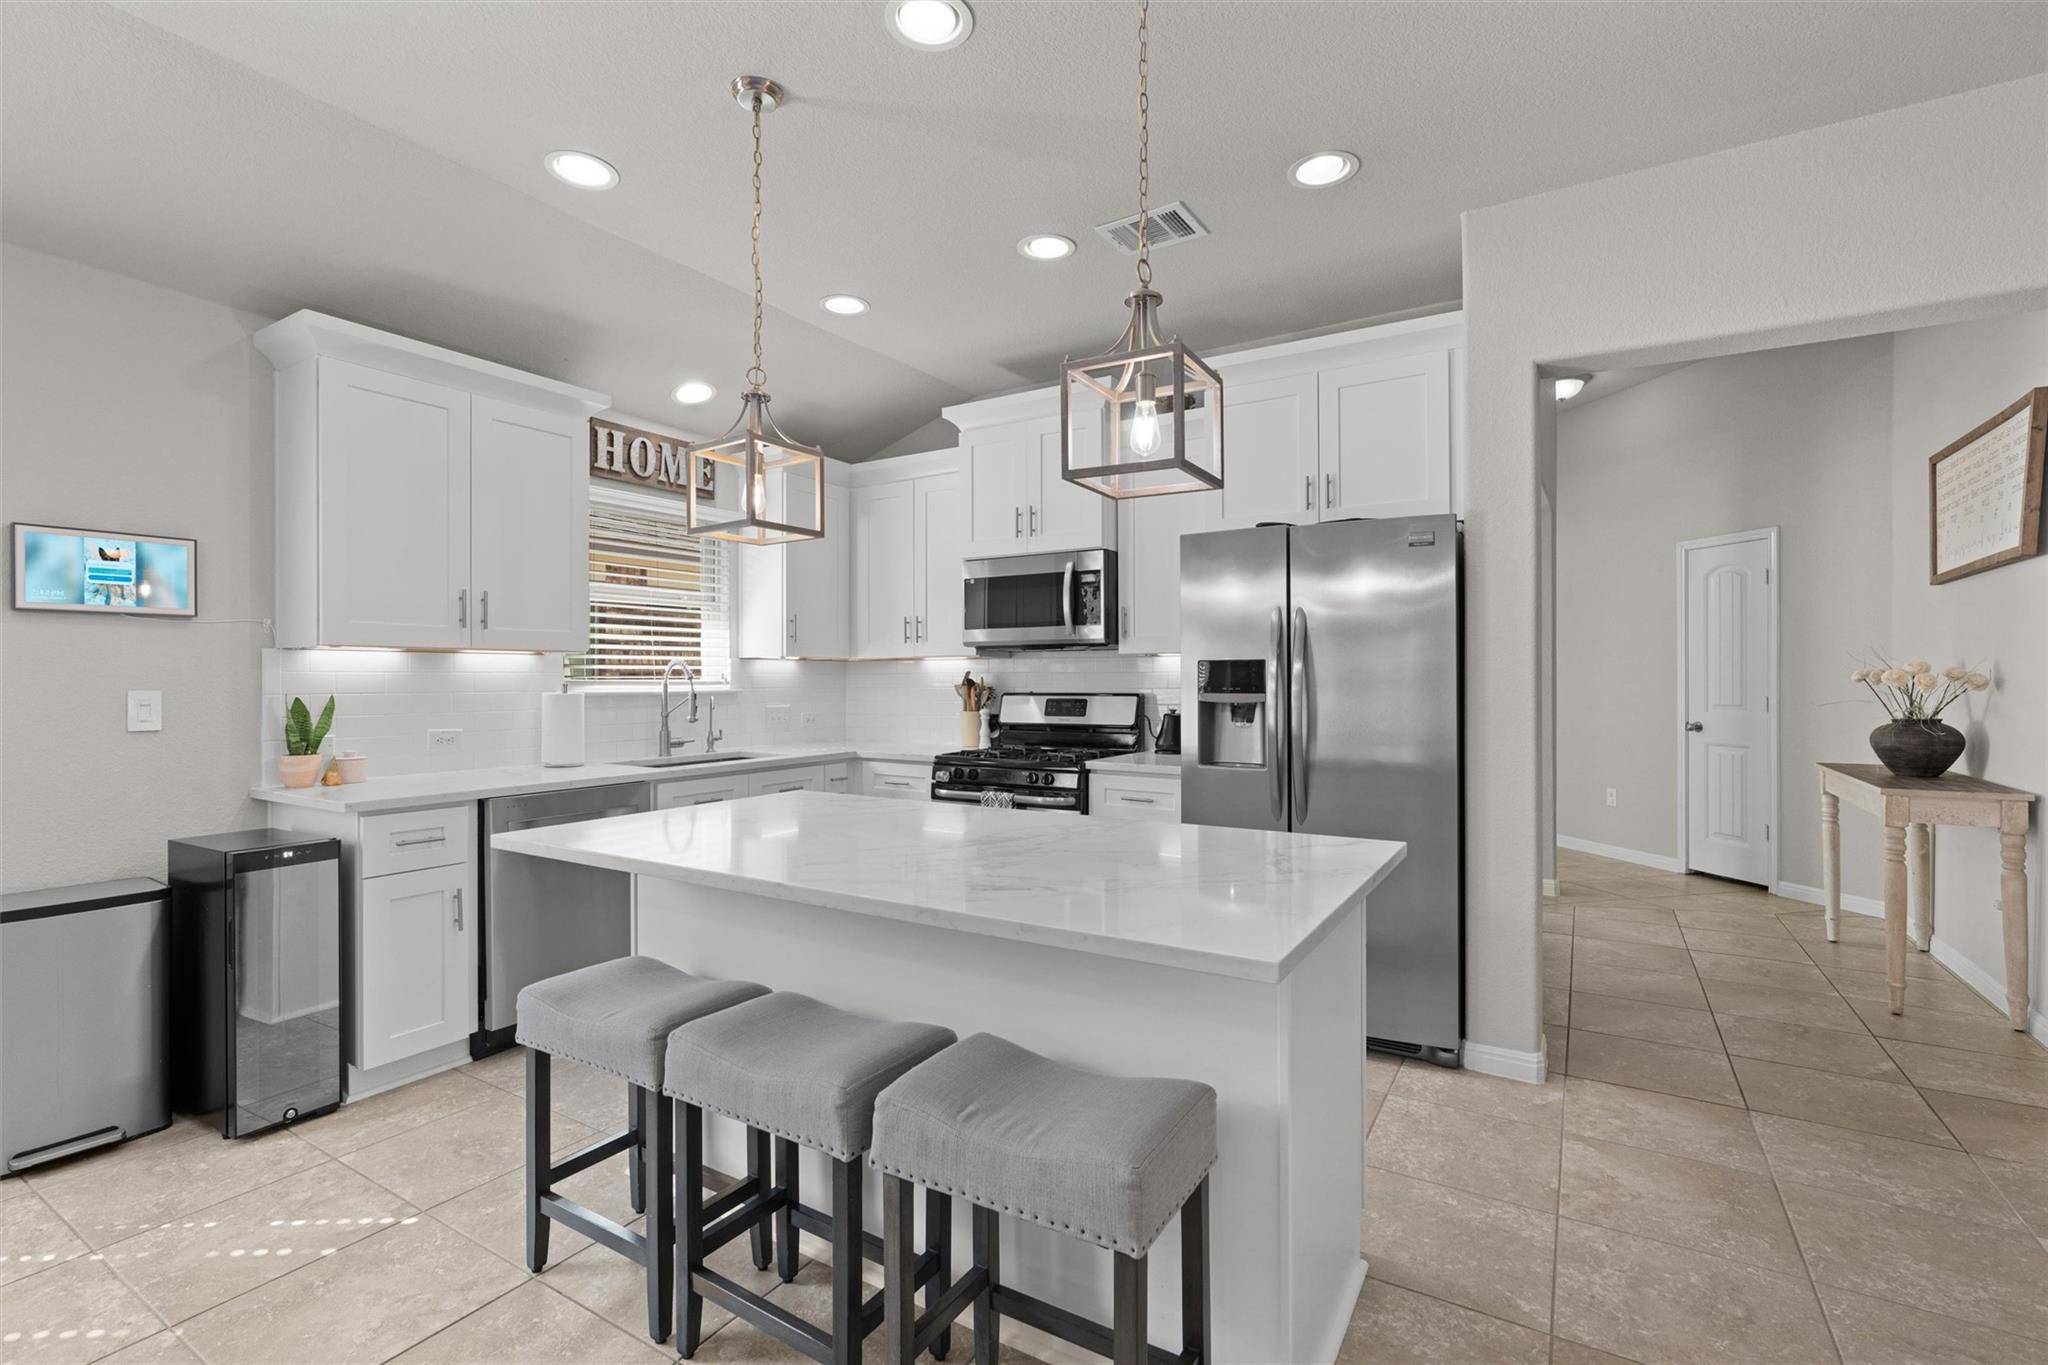
1% Lender Credit for closing cost or rate buy down! OVER $50K IN UPDATES! Beautifully updated home packed with big-ticket improvements and everyday comforts. Inside, enjoy a stylish new kitchen with cabinets, quartz counters, sink, under-cabinet lighting, and a sleek new dishwasher and microwave, plus new bathroom cabinets and fresh carpet throughout (installed Nov 2024). New light fixtures in most rooms, an electric fireplace, additional outlet in the primary water closet, and thoughtfully added recessed lighting in the garage enhance both function and ambiance. Structural and mechanical updates include a class 4 impact-resistant roof (Dec 2025) which gives you an insurance discount, new hot water heater (Jan 2025), EV charging in the garage, gutters, water softener, and a water filtration system. A non-load-bearing wall between the kitchen and dining room has been removed to create a more open feel, and the backyard features a charming stone flower bed ready for landscaping or gardening.
Community offers pool and park!
Location
State TX
County Williamson
Area Cln
Interior
Heating Central, Fireplace(s), Natural Gas
Cooling Ceiling Fan(s), Central Air, Electric, Zoned
Flooring Carpet, Tile
Fireplaces Number 1
Fireplaces Type Living Room
Exterior
Exterior Feature Gutters Full
Garage Spaces 2.0
Fence Back Yard, Fenced, Gate, Wood
Pool None
Community Features Cluster Mailbox, Curbs, Pool
Utilities Available Electricity Available, High Speed Internet, Natural Gas Available, Sewer Available, Water Available
Waterfront Description None
View None
Roof Type Composition,Shingle
Building
Lot Description Back Yard, Few Trees, Front Yard, Interior Lot, Sprinkler - Automatic
Foundation Slab
Sewer Public Sewer
Water Public
Structure Type HardiPlank Type,Stone
New Construction No
Schools
Elementary Schools Jim Plain
Middle Schools Leander Middle
High Schools Rouse
School District Leander Isd
Others
Acceptable Financing Cash, Conventional, FHA, VA Loan
Listing Terms Cash, Conventional, FHA, VA Loan
Special Listing Condition Standard
Read Less
Bought with Jorgenson Real Estate
NEARBY SCHOOLS & BUSINESSES
GET MORE INFORMATION