
For more information regarding the value of a property, please contact us for a free consultation.
109 Cascada CV Georgetown, TX 78633
Want to know what your home might be worth? Contact us for a FREE valuation!

Our team is ready to help you sell your home for the highest possible price ASAP
Key Details
Property Type Single Family Home
Sub Type Single Family Residence
Listing Status Sold
Purchase Type For Sale
Square Footage 3,307 sqft
Subdivision Oaks Estates Sec 4
MLS Listing ID 5590410
Bedrooms 4
Full Baths 3
HOA Fees $10/ann
Year Built 2017
Annual Tax Amount $13,941
Tax Year 2026
Lot Size 1.270 Acres
Property Sub-Type Single Family Residence
Property Description
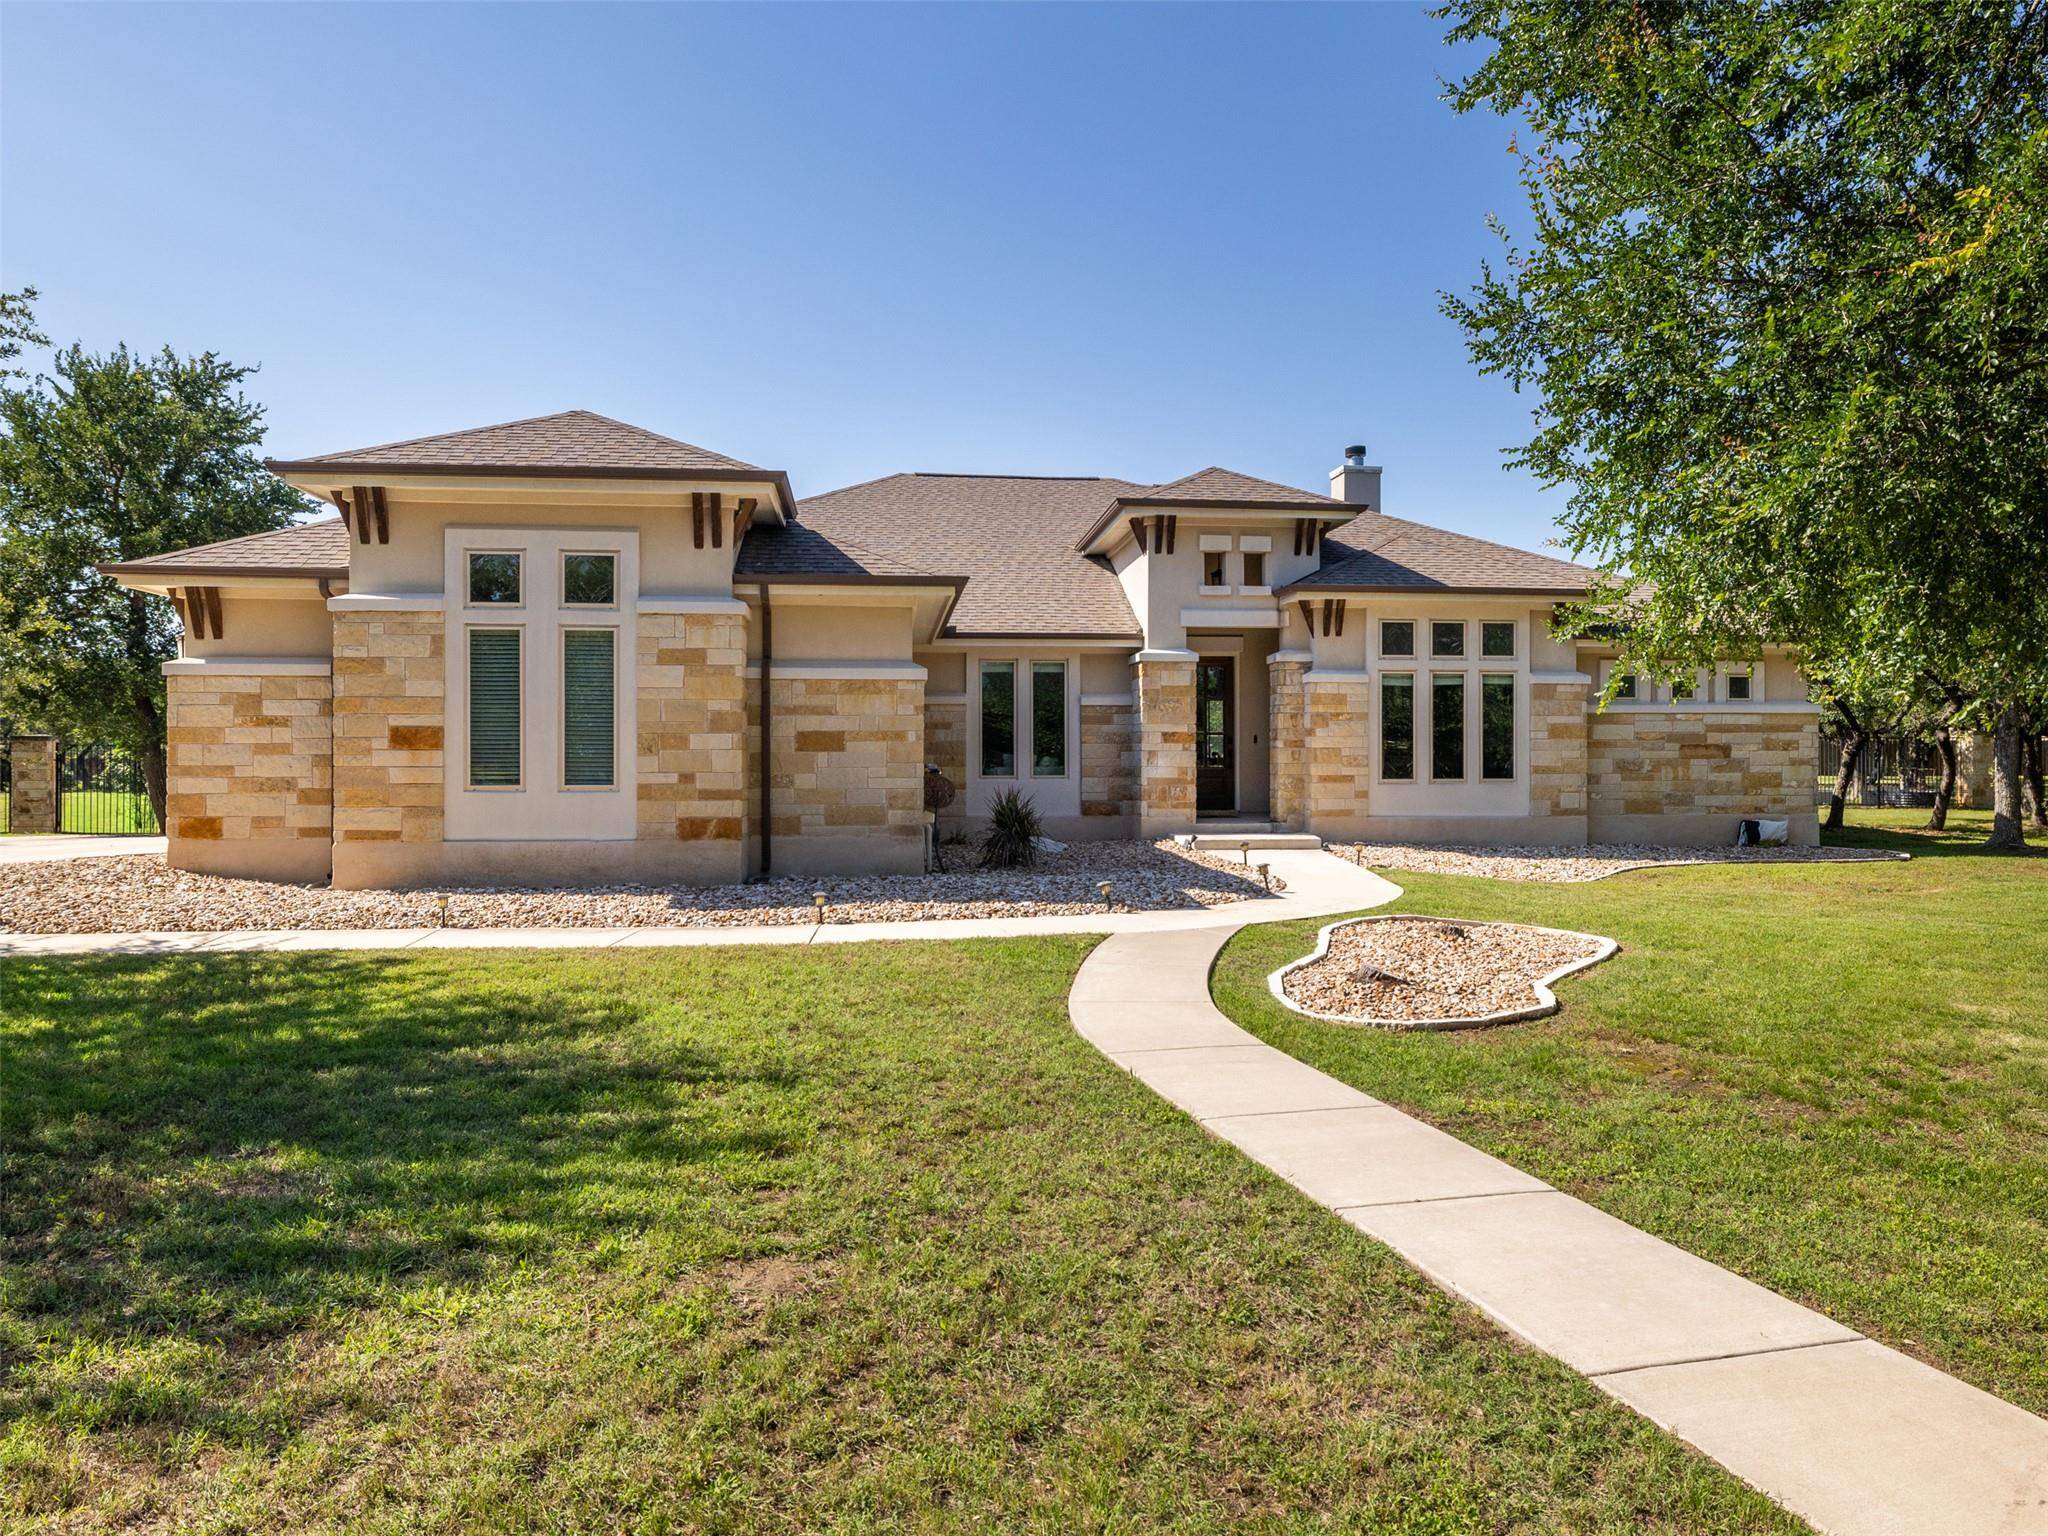
Nestled at the end of a quiet cul-de-sac in Shady Oaks, this stunning custom home offers the perfect blend of refined country living and modern convenience, just minutes from Downtown Georgetown shopping, dining, and entertainment. A circular driveway, mature oak trees, and beautifully maintained landscaping create an unforgettable first impression.
Inside, soaring ceilings, 8-foot doors, and an open-concept layout make the home feel both grand and welcoming. The spacious living room features a beautiful fireplace and flows seamlessly into the formal dining area and kitchen. Designed for gathering, the kitchen showcases a massive stone-wrapped center island with abundant seating, farmhouse sink, stainless steel appliances, and generous storage throughout.
The private primary suite is tucked away at the back of the home and features a spa-inspired bathroom, oversized walk-in closet, and an attached flex space ideal for a nursery, fitness room, second office, or private sitting room.
At the front of the home, a beautifully designed library with French doors offers the perfect space for a home office, reading room, or quiet retreat. Two spacious secondary bedrooms share a Jack-and-Jill bathroom and include walk-in closets with brand new carpet recently installed throughout all bedrooms. An additional guest bedroom is conveniently located near a full bath with direct access to the backyard and pool area.
Step outside to your own private oasis surrounded by trees and peaceful natural views. The resort-style pool features a tanning ledge, bubblers, built-in seating, and lush landscaping. Whether relaxing under the covered patio or entertaining in the vaulted cabana complete with recessed lighting, ceiling fan, and built-in outdoor kitchen, this backyard was designed to be enjoyed year-round! This home truly has it all! Come see it today.
Location
State TX
County Williamson
Area Gtw
Interior
Heating Central, Electric
Cooling Central Air
Flooring Carpet, Tile
Fireplaces Number 1
Fireplaces Type Family Room
Exterior
Exterior Feature Gutters Full, Outdoor Grill, Private Yard
Garage Spaces 3.0
Fence Back Yard, Wrought Iron
Pool Gunite, In Ground, Outdoor Pool
Community Features None
Utilities Available Electricity Available, Water Available
Waterfront Description None
View Neighborhood
Roof Type Composition
Building
Lot Description Cul-De-Sac, Interior Lot, Trees-Medium (20 Ft - 40 Ft)
Foundation Slab
Sewer Septic Tank
Water Public
Structure Type Frame,Masonry – All Sides,Stone,Stucco
New Construction No
Schools
Elementary Schools Jarrell
Middle Schools Jarrell
High Schools Jarrell
School District Jarrell Isd
Others
Acceptable Financing Cash, Conventional, FHA, VA Loan
Listing Terms Cash, Conventional, FHA, VA Loan
Special Listing Condition Standard
Read Less
Bought with Magnolia Realty Round Rock
NEARBY SCHOOLS & BUSINESSES
GET MORE INFORMATION