
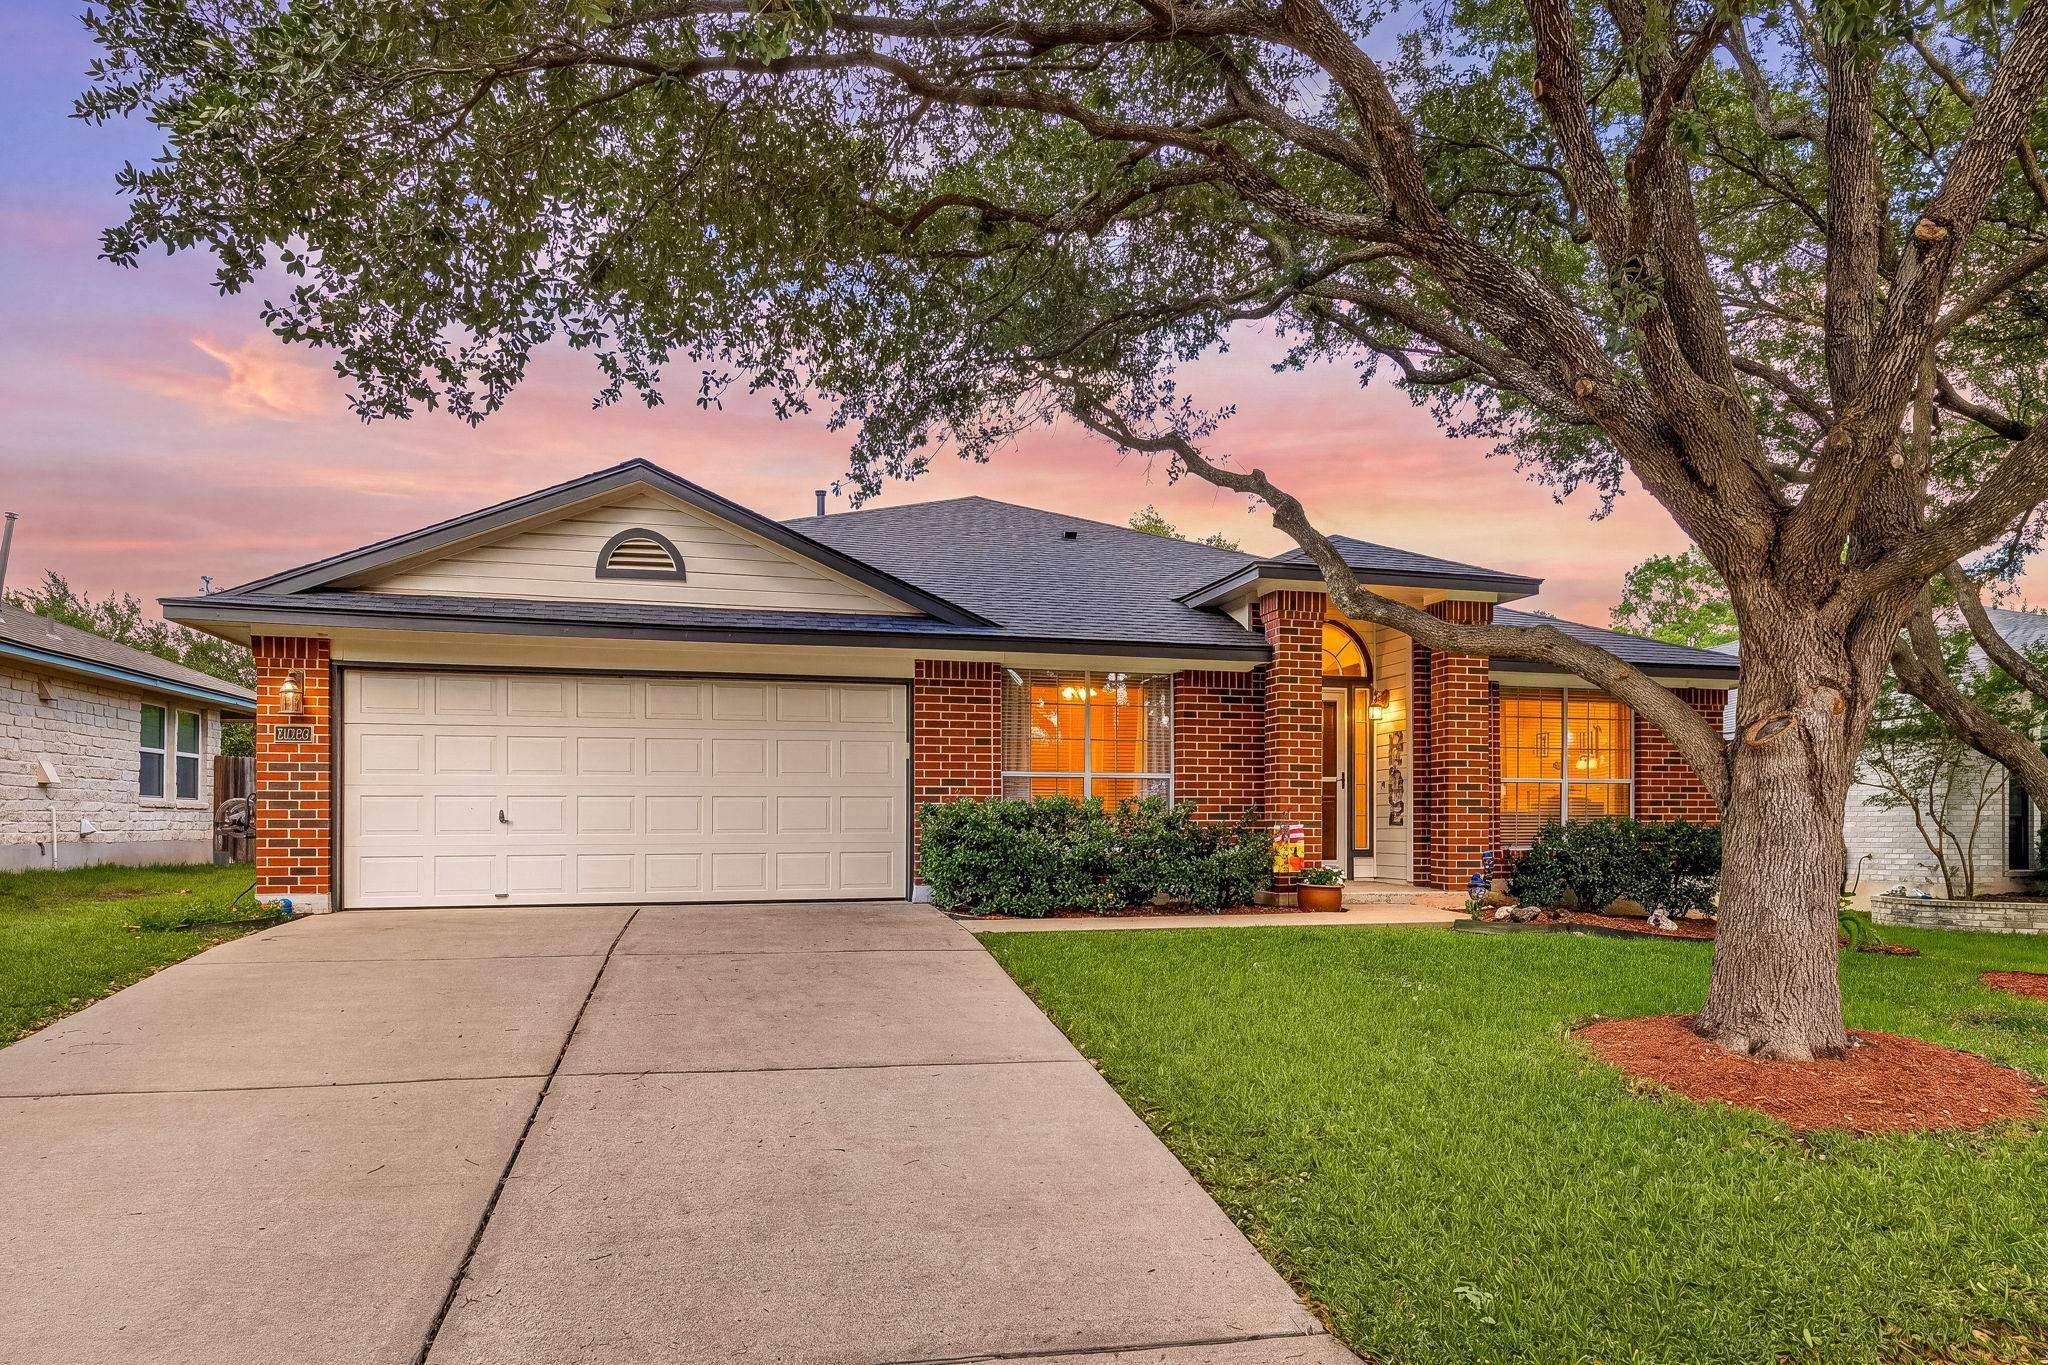
For more information regarding the value of a property, please contact us for a free consultation.
1210 Rice Ave Cedar Park, TX 78613
Want to know what your home might be worth? Contact us for a FREE valuation!

Our team is ready to help you sell your home for the highest possible price ASAP
Key Details
Property Type Single Family Home
Sub Type Single Family Residence
Listing Status Sold
Purchase Type For Sale
Square Footage 2,130 sqft
Subdivision Crossing At Carriage Hills
MLS Listing ID 9732805
Bedrooms 4
Full Baths 2
HOA Fees $29/mo
Year Built 1996
Annual Tax Amount $7,070
Tax Year 2026
Lot Size 7,588 Sqft
Property Sub-Type Single Family Residence
Property Description
This beautifully maintained one-story 4 bedroom, 2 bath home offers the perfect blend of comfort, functionality, and inviting living spaces. Designed with an open floor plan and charming architectural details, the home features elegant archways that create a seamless flow between rooms while adding warmth and character throughout. The spacious living area centers around a cozy fireplace, making it an ideal place to gather and relax.
The kitchen is thoughtfully designed for both everyday living and entertaining, featuring Corian countertops, a center island, gas range, abundant cabinetry, and exceptional workspace. The open layout allows the kitchen to flow effortlessly into the dining and living areas, creating an airy and connected atmosphere filled with natural light. One of the standout features of this home is the incredible amount of storage space, offering functionality and organization throughout.
The private primary suite provides a peaceful retreat with a large walk-in closet and spacious bath designed for comfort and convenience. Three additional bedrooms offer flexibility for guests, family, or a home office setup. Step outside to enjoy the lush, tranquil backyard, a serene setting perfect for morning coffee, outdoor dining, or simply unwinding after a long day.
Located in a desirable community, residents enjoy access to the HOA pool just a short walking distance away. The home is also conveniently located near shopping, grocery stores, restaurants, and the post office, providing easy access to everyday essentials while maintaining a peaceful neighborhood feel. This home combines thoughtful design, comfortable living, and a highly convenient location all in one exceptional property.
Location
State TX
County Williamson
Area Cln
Interior
Heating Central, Natural Gas
Cooling Central Air
Flooring Carpet, Tile, Vinyl
Fireplaces Number 1
Fireplaces Type Family Room, Gas Log
Exterior
Exterior Feature Private Yard
Garage Spaces 2.0
Fence Privacy, Wood
Pool None
Community Features Common Grounds, Curbs, Playground, Pool, Sidewalks
Utilities Available Electricity Connected, Natural Gas Connected, Sewer Connected, Water Connected
Waterfront Description None
View None
Roof Type Composition,Shingle
Building
Lot Description Interior Lot, Level, Trees-Large (Over 40 Ft)
Foundation Slab
Sewer Public Sewer
Water Public
Structure Type Brick,HardiPlank Type,Wood Siding
New Construction No
Schools
Elementary Schools Lois F Giddens
Middle Schools Running Brushy
High Schools Leander High
School District Leander Isd
Others
Acceptable Financing Cash, Conventional, FHA, VA Loan
Listing Terms Cash, Conventional, FHA, VA Loan
Special Listing Condition Standard
Read Less
Bought with Duke Realty
NEARBY SCHOOLS & BUSINESSES
GET MORE INFORMATION