
For more information regarding the value of a property, please contact us for a free consultation.
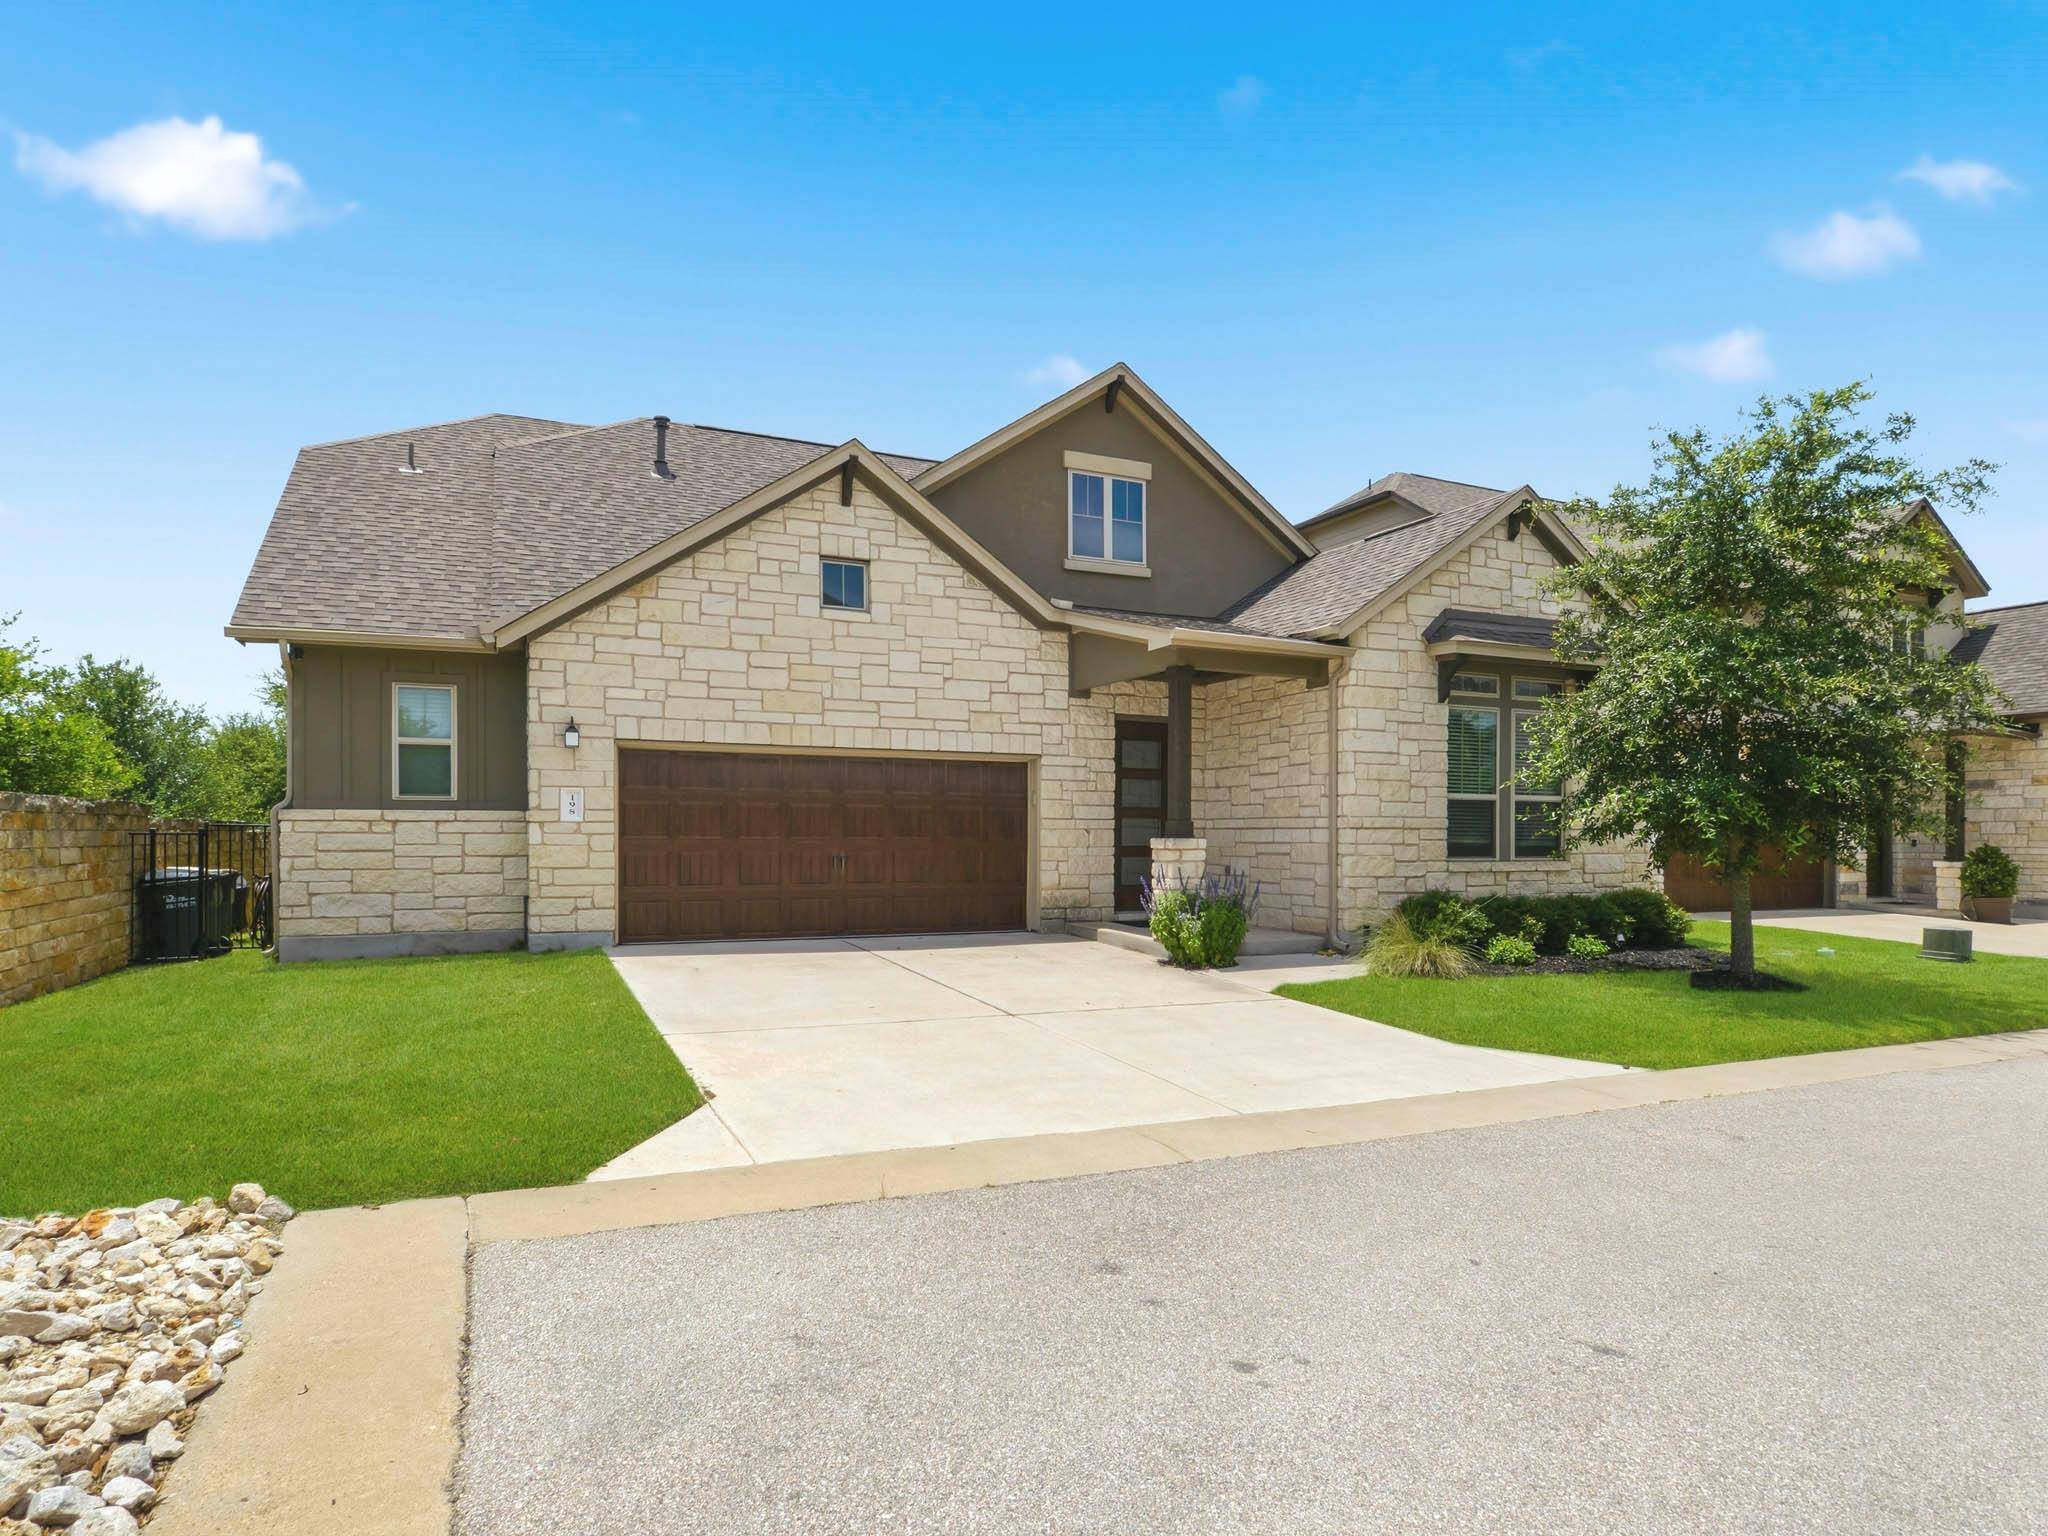
198 York Timbers WAY Austin, TX 78737
Want to know what your home might be worth? Contact us for a FREE valuation!

Our team is ready to help you sell your home for the highest possible price ASAP
Key Details
Property Type Single Family Home
Sub Type Single Family Residence
Listing Status Sold
Purchase Type For Sale
Square Footage 1,823 sqft
Subdivision The Cottages At Belterra Village
MLS Listing ID 8941987
Bedrooms 3
Full Baths 2
HOA Fees $165/mo
Year Built 2020
Annual Tax Amount $11,832
Tax Year 2025
Lot Size 4,752 Sqft
Property Sub-Type Single Family Residence
Property Description
This lock-and-leave community by M/I Homes is one of the most sought-after enclaves in Southwest Austin, offering the rare combination of a gated entrance, HOA-maintained front yard landscaping and irrigation, and a location that puts everything you need just steps or minutes away. It's effortless living at its finest — without sacrificing an ounce of style or quality.
High-end finishes elevate every space: high ceilings, an open-concept floor plan, fashionable countertops, custom cabinetry for a timeless look, recessed lighting, and seamless indoor-outdoor flow that makes the home feel both polished and livable. The chef's kitchen anchors the main living area with a generous island, spacious pantry, and breakfast bar — ideal for entertaining or everyday life. The primary suite is a true retreat, with a spa-like bath, dual vanities, and an oversized walk-in closet. Quality craftsmanship and timeless design choices mean this home will feel current for years to come.
Just outside the community gate, you're immediately immersed in everything that makes this corridor of Southwest Austin so desirable. Belterra Village — a 93-acre mixed-use destination on Highway 290 — is essentially walkable from your front door, with local coffee shops and beloved neighborhood restaurants just minutes away. Belterra also features over 17 miles of hike-and-bike trails winding through 400 acres of open parkland right in the neighborhood.
Zoned to the highly acclaimed Dripping Springs ISD — consistently one of the top-rated districts in the greater Austin area — with Rooster Springs Elementary, Sycamore Springs Middle School, and Dripping Springs High School all within the district.
Positioned just west of downtown Austin and minutes from the charm of Dripping Springs, this one offers the lifestyle, location, and low-maintenance luxury that's genuinely hard to find. The Cottages at Belterra Village is a finite, sold-out community — when one comes available, it goes.
Location
State TX
County Hays
Area Hd
Interior
Heating Central
Cooling Ceiling Fan(s), Central Air
Flooring Carpet, Tile
Exterior
Exterior Feature Exterior Steps
Garage Spaces 2.0
Fence Back Yard, Masonry, Wrought Iron
Pool None
Community Features Gated
Utilities Available Electricity Available, Natural Gas Connected
Waterfront Description None
View None
Roof Type Composition,Shingle
Building
Lot Description Corner Lot
Foundation Slab
Sewer Public Sewer
Water Public
Structure Type Frame,HardiPlank Type,Masonry – Partial
New Construction No
Schools
Elementary Schools Rooster Springs
Middle Schools Sycamore Springs
High Schools Dripping Springs
School District Dripping Springs Isd
Others
Acceptable Financing Cash, Conventional, FHA, VA Loan
Listing Terms Cash, Conventional, FHA, VA Loan
Special Listing Condition Standard
Read Less
Bought with Tate Realty
NEARBY SCHOOLS & BUSINESSES
GET MORE INFORMATION