
For more information regarding the value of a property, please contact us for a free consultation.
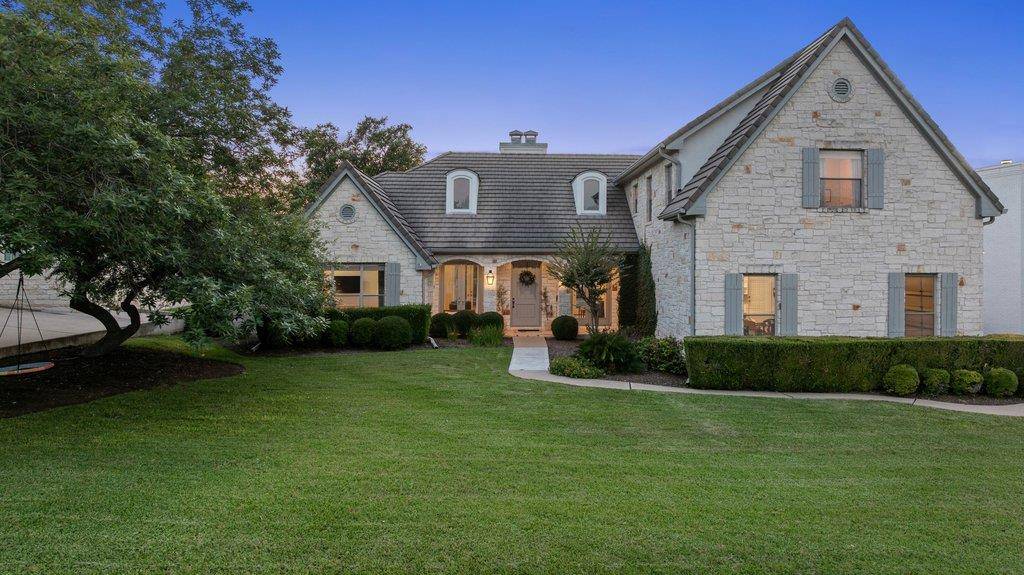
22 Autumn Oaks DR Austin, TX 78738
Want to know what your home might be worth? Contact us for a FREE valuation!

Our team is ready to help you sell your home for the highest possible price ASAP
Key Details
Property Type Single Family Home
Sub Type Single Family Residence
Listing Status Sold
Purchase Type For Sale
Square Footage 3,534 sqft
Subdivision Hills Lakeway Ph 02
MLS Listing ID 3980181
Bedrooms 4
Full Baths 3
HOA Fees $64/Semi-Annually
Year Built 1999
Annual Tax Amount $12,181
Tax Year 2025
Lot Size 0.294 Acres
Property Sub-Type Single Family Residence
Property Description
Welcome to 22 Autumn Oaks Dr, an extensively remodeled custom residence in the guard-gated community of The Hills of Lakeway, offering timeless design, modern updates, and exceptional indoor-outdoor living. Situated on a private 0.29-acre lot with usable yard space and walking distance to the neighborhood park, this thoughtfully designed home features 4 bedrooms, 3 full bathrooms, a dedicated office that also functions as a guest suite with access to a full bath downstairs, and two spacious living areas. Filled with natural light, the open-concept floorplan is anchored by soaring beamed ceilings and a striking stone wood-burning fireplace. The updated kitchen features stainless appliances, a built-in refrigerator, expansive center island, updated countertops, painted cabinetry, and added pull-out storage, flowing seamlessly into the living and dining spaces. Recently installed hardwood flooring (2025), custom built-ins, and refined finishes further elevate the home. The main-level primary suite overlooks the backyard and pool and offers direct patio access along with a beautifully remodeled bath featuring dual vanities, glass walk-in shower, soaking tub, and separate closets. Additional flexible spaces, including Murphy beds in secondary rooms, provide versatility for guests, work-from-home needs, or multi-generational living. Designed for year-round enjoyment, the backyard was transformed in 2023 with a heated pool and spa, generous patio space, multiple gathering areas, a covered outdoor living area with a wood-burning fireplace, and a built-in Recteq smoker. Additional improvements include remodeled secondary bathrooms, custom storage additions, garage cabinetry, a 2.5-car garage with dedicated golf cart parking, and an updated upstairs HVAC system (2025). Enjoy the privacy of guard-gated living with convenient access to golf, dining, fitness amenities, tennis, pickleball, hike-and-bike trails, community pools, and all that Lakeway and Lake Travis have to offer.
Location
State TX
County Travis
Area Ls
Interior
Heating Central, Electric
Cooling Central Air
Flooring Tile, Wood
Fireplaces Number 2
Fireplaces Type Family Room, Outside, Wood Burning
Exterior
Exterior Feature Barbecue, Gutters Full, Lighting, Outdoor Grill, Private Yard
Garage Spaces 2.0
Fence Wrought Iron
Pool Heated, In Ground, Outdoor Pool, Pool/Spa Combo
Community Features See Remarks, Clubhouse, Controlled Access, Dog Park, Fitness Center, Gated, Golf, Park, Playground, Pool, Tennis Court(s), Trail(s)
Utilities Available Cable Connected, Electricity Connected, Underground Utilities, Water Connected
Waterfront Description None
View Neighborhood, Pool
Roof Type Tile
Building
Lot Description Back Yard, Front Yard, Landscaped, Level, Sprinkler - Automatic, Sprinklers In Rear, Sprinklers In Front
Foundation Slab
Sewer MUD
Water MUD
Structure Type Masonry – All Sides
New Construction No
Schools
Elementary Schools Lakeway
Middle Schools Hudson Bend
High Schools Lake Travis
School District Lake Travis Isd
Others
Acceptable Financing Cash, Conventional, VA Loan
Listing Terms Cash, Conventional, VA Loan
Special Listing Condition Standard
Read Less
Bought with Kuper Sotheby's Int'l Realty
NEARBY SCHOOLS & BUSINESSES
GET MORE INFORMATION