
For more information regarding the value of a property, please contact us for a free consultation.
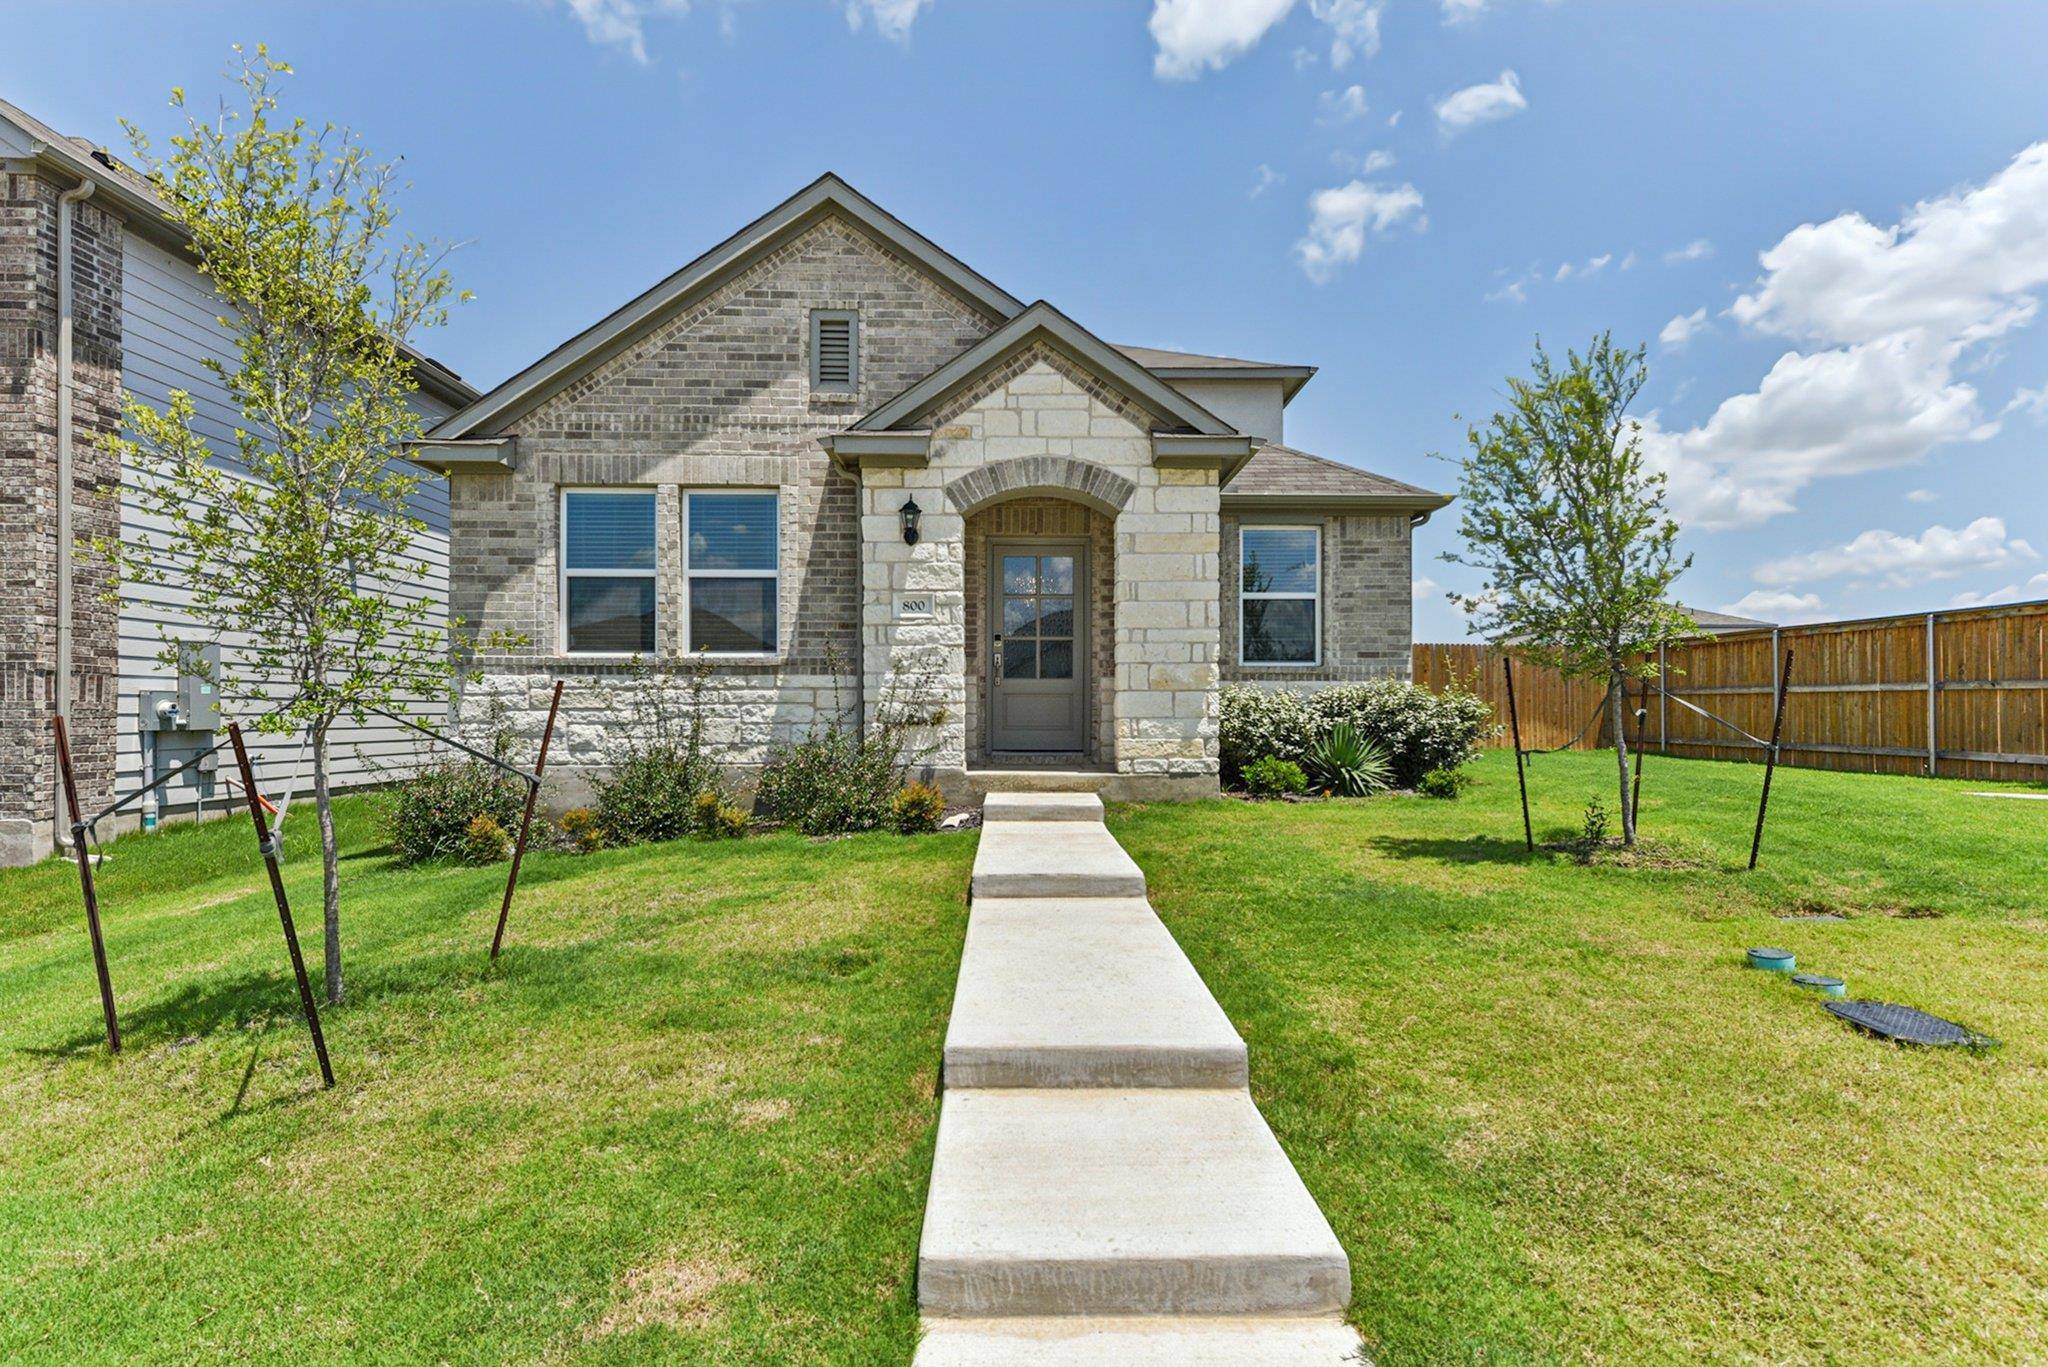
800 Long RUN Liberty Hill, TX 78642
Want to know what your home might be worth? Contact us for a FREE valuation!

Our team is ready to help you sell your home for the highest possible price ASAP
Key Details
Property Type Single Family Home
Sub Type Single Family Residence
Listing Status Sold
Purchase Type For Sale
Square Footage 2,015 sqft
Subdivision Stonewall Ranch
MLS Listing ID 4037034
Bedrooms 3
Full Baths 2
Half Baths 1
HOA Fees $40/qua
Year Built 2024
Annual Tax Amount $8,438
Tax Year 2025
Lot Size 6,011 Sqft
Property Sub-Type Single Family Residence
Property Description
A beautiful 2024 well maintained 2 story single family Taylor Morrison home at Stonewall Ranch is available for sale. The Stonewall Ranch neighborhood has a community pool, playground, and Bill Burden elementary school within the community. Very close to the expanding US 183 and 29 providing easy access with many restaurants and shopping nearby including the upcoming Costco, Target, etc. HEB, Banks and other conveniences are about 5 miles drive.
Built on a relatively large, premium corner lot (6,000+ sq. ft.), this well-lit, 2,015 sq. ft. airy home boasts of an open design layout (Mozart plan) with 3 Bedrooms, a second floor Media/Family area with 2.5 Bathrooms, with the first floor study/office/flex potentially doubling up as a second bedroom on the floor (4th overall), if need be.
The home comes with several builder upgrades and includes Double 6 panel door at office, Horizontal railings in place of half walls at stairs, Window Blinds, Full gutters, Garage Opener, 220V Charging outlet at garage, whole yard sprinkler system, storage cabinets over washer/dryer area. Pre-wired with CAT6 cabling to provide high speed internet access throughout the house.
Seller upgrades include high grade garage flooring (not just epoxy), whole house water softener, RO drinking water in Kitchen, and ceiling fans in all needed areas. Refrigerator, Washer, Dryer, bought in 2024 as new, can all convey if required.
Please Note: ---
1) The lot is 0.139 acres (6,046 sq ft) per the Land Survey available.
2) Construction area is 2015 sq. ft per builder record(s). All parties are encouraged to do their own due diligence to verify accuracy.
3) Seller, as a concession, is willing to convey Refrigerator, Washer, Dryer, Whole House Water Softener, RO drinking Water in Kitchen (all newly purchased and installed in 2024) in as-is condition at no additional cost.
4) Listing Agent is the Owner/Seller
Location
State TX
County Williamson
Area Lh
Interior
Heating Electric
Cooling Central Air, Electric
Flooring Carpet, Tile, Vinyl
Exterior
Exterior Feature Gutters Full
Garage Spaces 2.0
Fence Fenced
Pool None
Community Features Cluster Mailbox, Curbs, High Speed Internet, Playground, Pool, Sidewalks, Street Lights, Underground Utilities
Utilities Available Cable Available, High Speed Internet, Sewer Available, Underground Utilities
Waterfront Description None
View None
Roof Type Composition
Building
Lot Description Corner Lot
Foundation Slab
Sewer MUD, Public Sewer
Water MUD, Public
Structure Type Brick,HardiPlank Type,Stone,Stucco
New Construction No
Schools
Elementary Schools Bill Burden
Middle Schools Liberty Hill Middle
High Schools Liberty Hill
School District Liberty Hill Isd
Others
Acceptable Financing Cash, Conventional
Listing Terms Cash, Conventional
Special Listing Condition Standard, See Remarks
Read Less
Bought with Pure Realty
NEARBY SCHOOLS & BUSINESSES
GET MORE INFORMATION