
For more information regarding the value of a property, please contact us for a free consultation.
5800 Anselm CT Austin, TX 78739
Want to know what your home might be worth? Contact us for a FREE valuation!

Our team is ready to help you sell your home for the highest possible price ASAP
Key Details
Property Type Single Family Home
Sub Type Single Family Residence
Listing Status Sold
Purchase Type For Sale
Square Footage 3,114 sqft
Subdivision Circle C Ranch Ph B Sec 16
MLS Listing ID 6886818
Bedrooms 4
Full Baths 3
Half Baths 1
HOA Fees $44/Semi-Annually
Year Built 2000
Annual Tax Amount $16,053
Tax Year 2025
Lot Size 0.364 Acres
Property Sub-Type Single Family Residence
Property Description
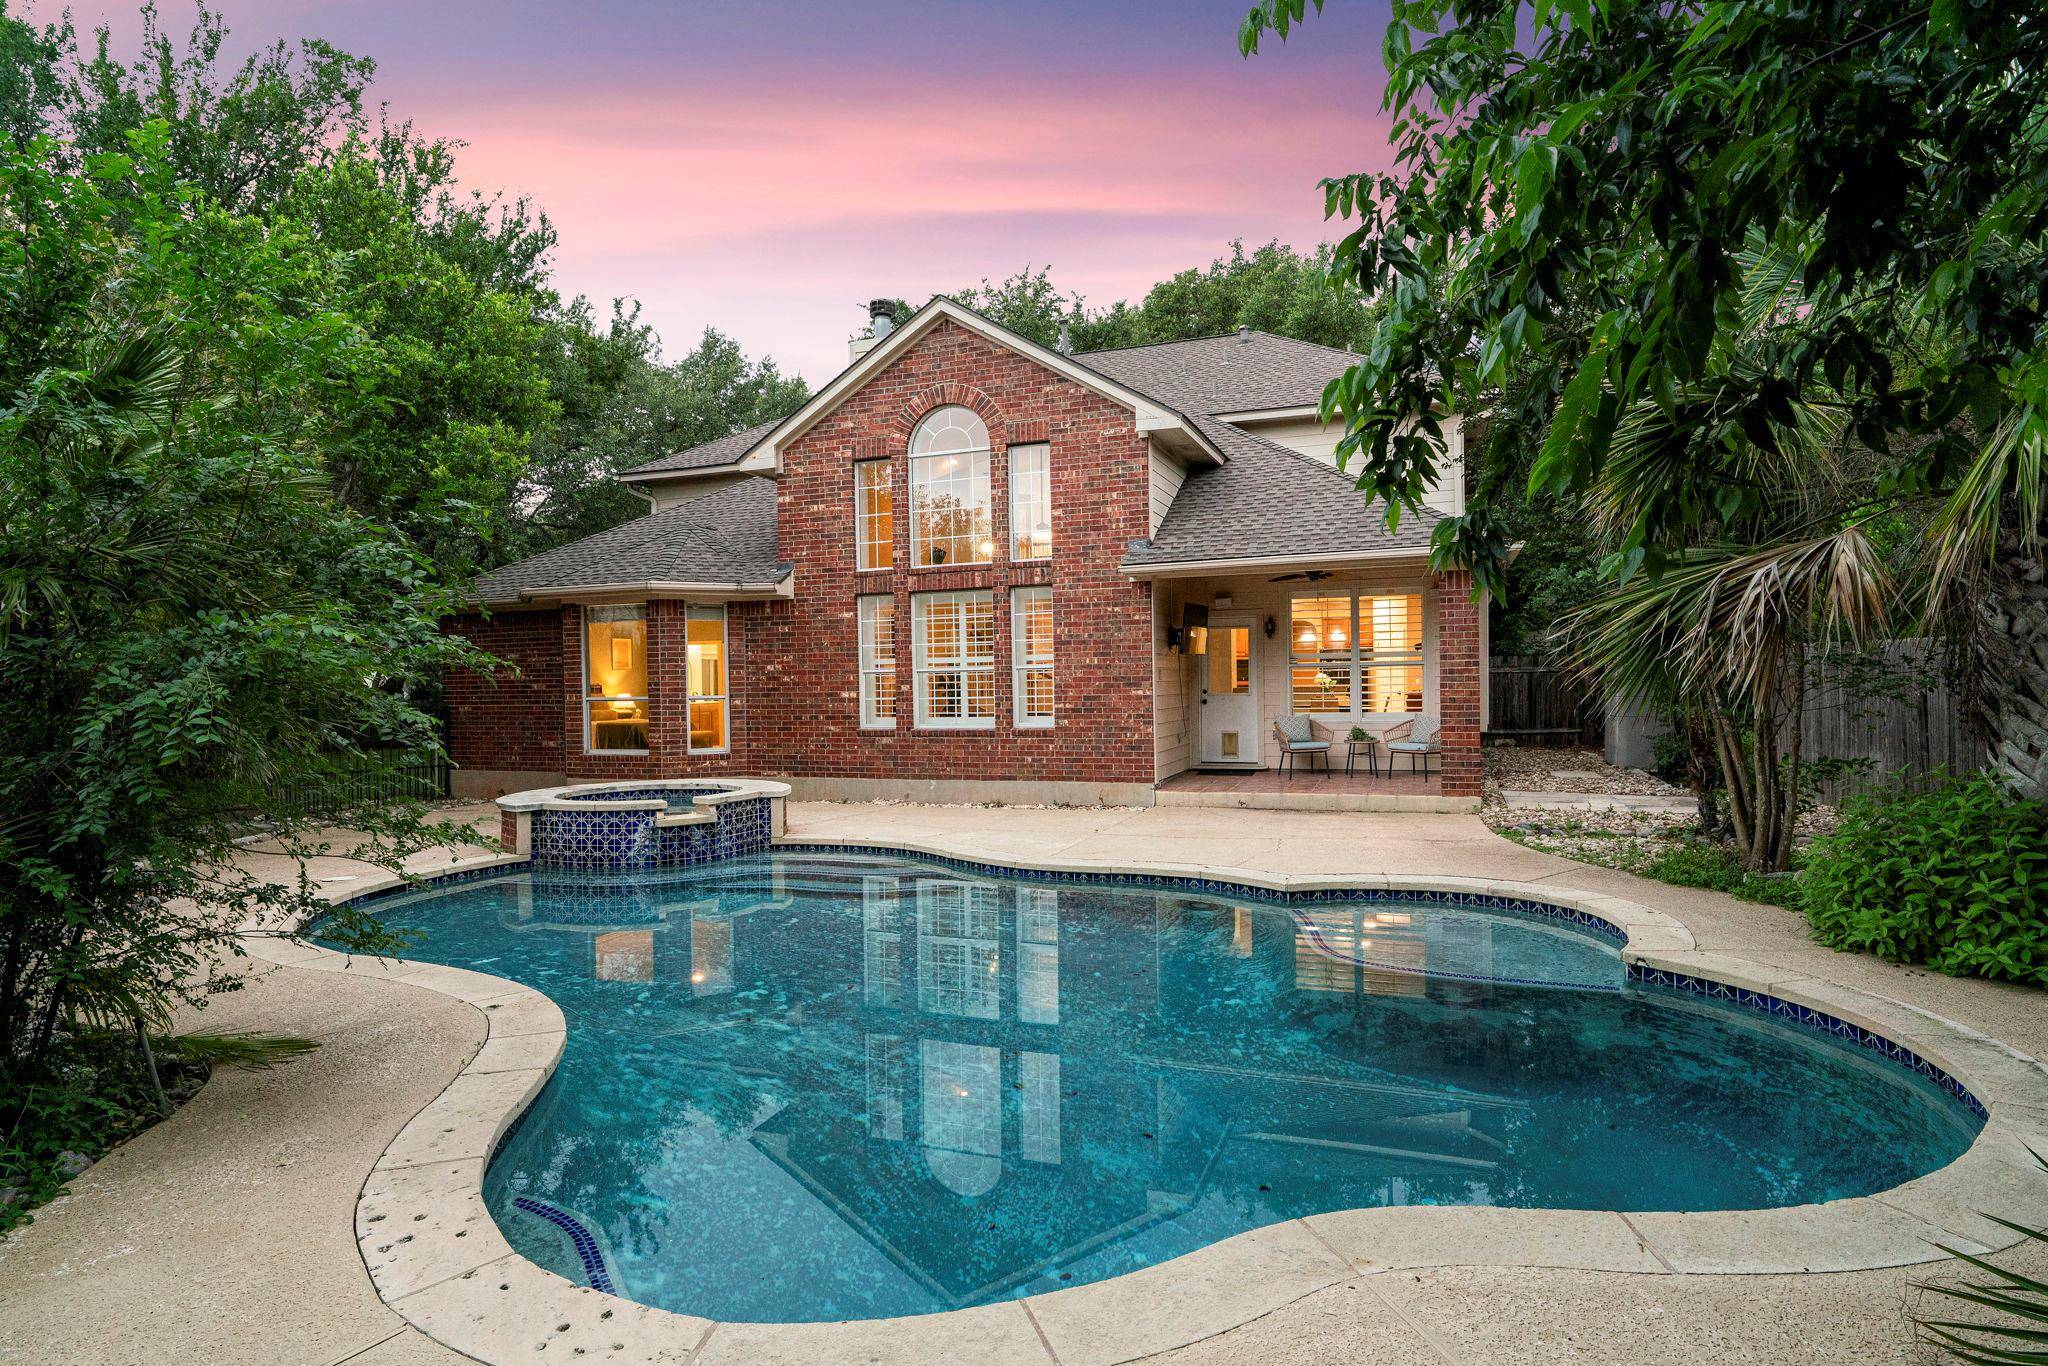
Private Oasis in Circle C Ranch: Striking Cul-de-Sac Home with Sparking Pool & Mature Canopy
Nestled at the end of a quiet, tree-lined cul-de-sac in the highly coveted Circle C Ranch community, 5800 Anselm Court offers the perfect blend of classic elegance, thoughtful interior details, and private outdoor living. This beautiful brick home sits on a premier lot enveloped by an exceptional, mature tree canopy, offering rare privacy and a peaceful escape.
Step inside to a beautifully maintained interior featuring gleaming hardwood floors, architectural archways, and elegant plantation shutters throughout. The thoughtfully designed layout boasts spacious bedrooms with soaring vaulted and tray ceilings that maximize natural light, including a striking arched window that frames peaceful treetop views. Modern updates elevate the home's style, highlighted by a designer half-bath featuring a chic vessel sink and deep, moody accent walls, alongside a dedicated, functional utility room.
The main living area flows effortlessly toward the rear of the home, centered around an impressive wall of windows that overlooks your private backyard retreat. Built for entertaining or quiet relaxation, the outdoor space features a pristine, sparkling pool with an integrated raised spa and water feature, a spacious patio, and a covered back porch ideal for al fresco dining. Beyond the pool area, a sprawling, separate lush green yard provides plenty of room for play or pets, all fully enclosed by a privacy fence and shaded by magnificent live oaks.
Enjoy the world-class amenities of Circle C Ranch, including top-rated schools, miles of hike and bike trails, community pools, and the Grey Rock Golf Club, all while being just minutes from downtown Austin. Do not miss the opportunity to make this serene cul-de-sac retreat your own.
Location
State TX
County Travis
Area Sww
Interior
Heating Central
Cooling Central Air
Flooring Carpet, Tile, Vinyl, Wood
Fireplaces Number 1
Fireplaces Type Family Room
Exterior
Exterior Feature Dog Run, Rain Gutters, Private Yard
Garage Spaces 2.0
Fence Fenced, Wood
Pool In Ground, Outdoor Pool, Pool/Spa Combo
Community Features Park, Playground, Pool, Trail(s)
Utilities Available Electricity Available, Natural Gas Available
Waterfront Description None
View Pool
Roof Type Composition,Shingle
Building
Lot Description Cul-De-Sac, Interior Lot, Sprinkler - Automatic, Trees-Large (Over 40 Ft), Trees-Medium (20 Ft - 40 Ft)
Foundation Slab
Sewer Public Sewer
Water Public
Structure Type Masonry – All Sides
New Construction No
Schools
Elementary Schools Kiker
Middle Schools Gorzycki
High Schools Bowie
School District Austin Isd
Others
Acceptable Financing Cash, Conventional, FHA, VA Loan
Listing Terms Cash, Conventional, FHA, VA Loan
Special Listing Condition Standard
Read Less
Bought with LPT Realty, LLC
NEARBY SCHOOLS & BUSINESSES
GET MORE INFORMATION