
For more information regarding the value of a property, please contact us for a free consultation.
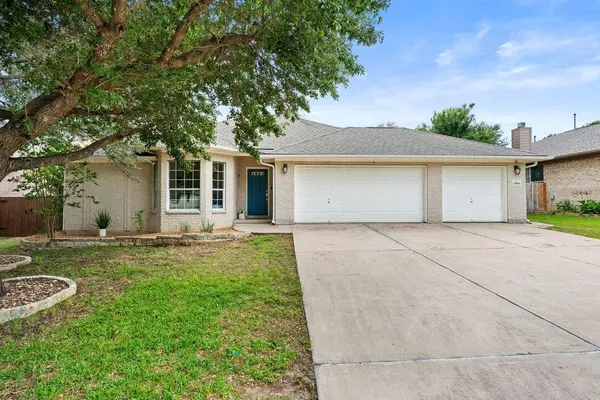
2505 Granite Creek DR Leander, TX 78641
Want to know what your home might be worth? Contact us for a FREE valuation!

Our team is ready to help you sell your home for the highest possible price ASAP
Key Details
Property Type Single Family Home
Sub Type Single Family Residence
Listing Status Sold
Purchase Type For Sale
Square Footage 2,262 sqft
Subdivision Lakeline Ranch Sub
MLS Listing ID 2620176
Sold Date -
Bedrooms 4
Full Baths 2
Half Baths 1
HOA Fees $41/mo
HOA Y/N Yes
Year Built 2003
Annual Tax Amount $8,764
Tax Year 2026
Lot Size 9,056 Sqft
Acres 0.2079
Property Sub-Type Single Family Residence
Source actris
Property Description
Welcome to 2505 Granite Creek Dr in the highly desirable community of Leander, TX! This beautifully maintained home offers the perfect blend of comfort, functionality, and modern living. Filled with an abundance of natural light and charming architectural arches throughout, the home features a spacious open-concept layout designed for both everyday living and entertaining.
The kitchen offers ample cabinetry, generous counter space, updated fixtures, and seamlessly flows into the main living and dining areas. With two dining spaces, a spacious living room, and an additional flex area perfect for a home office, game room, or secondary living space, the floor plan offers exceptional versatility.
The primary suite provides a relaxing retreat with a private bath and walk-in closet, while the additional bedrooms offer flexibility for guests, work-from-home needs, or growing households. The oversized 3-car garage is insulated and even includes a powder bath, making it ideal for craftsmen, hobbyists, handymen, or additional workspace needs.
Outside, enjoy the spacious backyard and side yard areas with plenty of room to relax, entertain, or play — perfect for gatherings, pets, or quiet evenings at home.
Recent improvements include a new A/C system less than 2 years old, a water heater less than 1 year old, updated guest bathroom cabinets, updated lighting throughout the entryway, hallways, dining room, and kitchen, along with a Ring doorbell and alarm system. All KitchenAid appliances plus the Bosch 800 Series refrigerator will convey with the home.
Residents enjoy access to the neighborhood community pool along with convenient proximity to major highways, shopping, dining, and top-rated Leander ISD schools. This home combines suburban charm with easy access to everything the area has to offer. Don't miss the opportunity to own a thoughtfully updated home in one of Leander's rapidly growing areas!
Location
State TX
County Williamson
Area Cln
Rooms
Main Level Bedrooms 4
Interior
Interior Features Ceiling Fan(s), Ceiling-High, Ceiling-Vaulted, Granite Counters, Double Vanity, Multiple Dining Areas, Multiple Living Areas, Open Floorplan, Pantry, Primary Bedroom on Main, Walk-In Closet(s)
Heating Central
Cooling Ceiling Fan(s), Central Air
Flooring Carpet, Concrete, Tile
Fireplaces Number 1
Fireplaces Type Family Room
Fireplace Y
Appliance Dishwasher, Disposal, Microwave, Free-Standing Gas Range, Refrigerator, Stainless Steel Appliance(s), Water Heater
Exterior
Exterior Feature Gutters Full
Garage Spaces 3.0
Fence Privacy, Wood
Pool None
Community Features Cluster Mailbox, Common Grounds, Playground, Pool
Utilities Available Cable Available, Electricity Connected, Natural Gas Connected, Sewer Connected, Water Connected
Waterfront Description None
View None
Roof Type Composition,Shingle
Accessibility None
Porch See Remarks
Total Parking Spaces 2
Private Pool No
Building
Lot Description Interior Lot, Sprinkler - Automatic, Trees-Medium (20 Ft - 40 Ft)
Faces East
Foundation Slab
Sewer Public Sewer
Water MUD
Level or Stories One
Structure Type Brick,HardiPlank Type
New Construction No
Schools
Elementary Schools William J Winkley
Middle Schools Running Brushy
High Schools Leander High
School District Leander Isd
Others
HOA Fee Include Common Area Maintenance
Restrictions See Remarks
Ownership Fee-Simple
Acceptable Financing Cash, Conventional, FHA, VA Loan
Tax Rate 2.37985
Listing Terms Cash, Conventional, FHA, VA Loan
Special Listing Condition Standard
Read Less
Bought with KWLS - T. Kerr Property Group
NEARBY SCHOOLS & BUSINESSES
GET MORE INFORMATION