
For more information regarding the value of a property, please contact us for a free consultation.
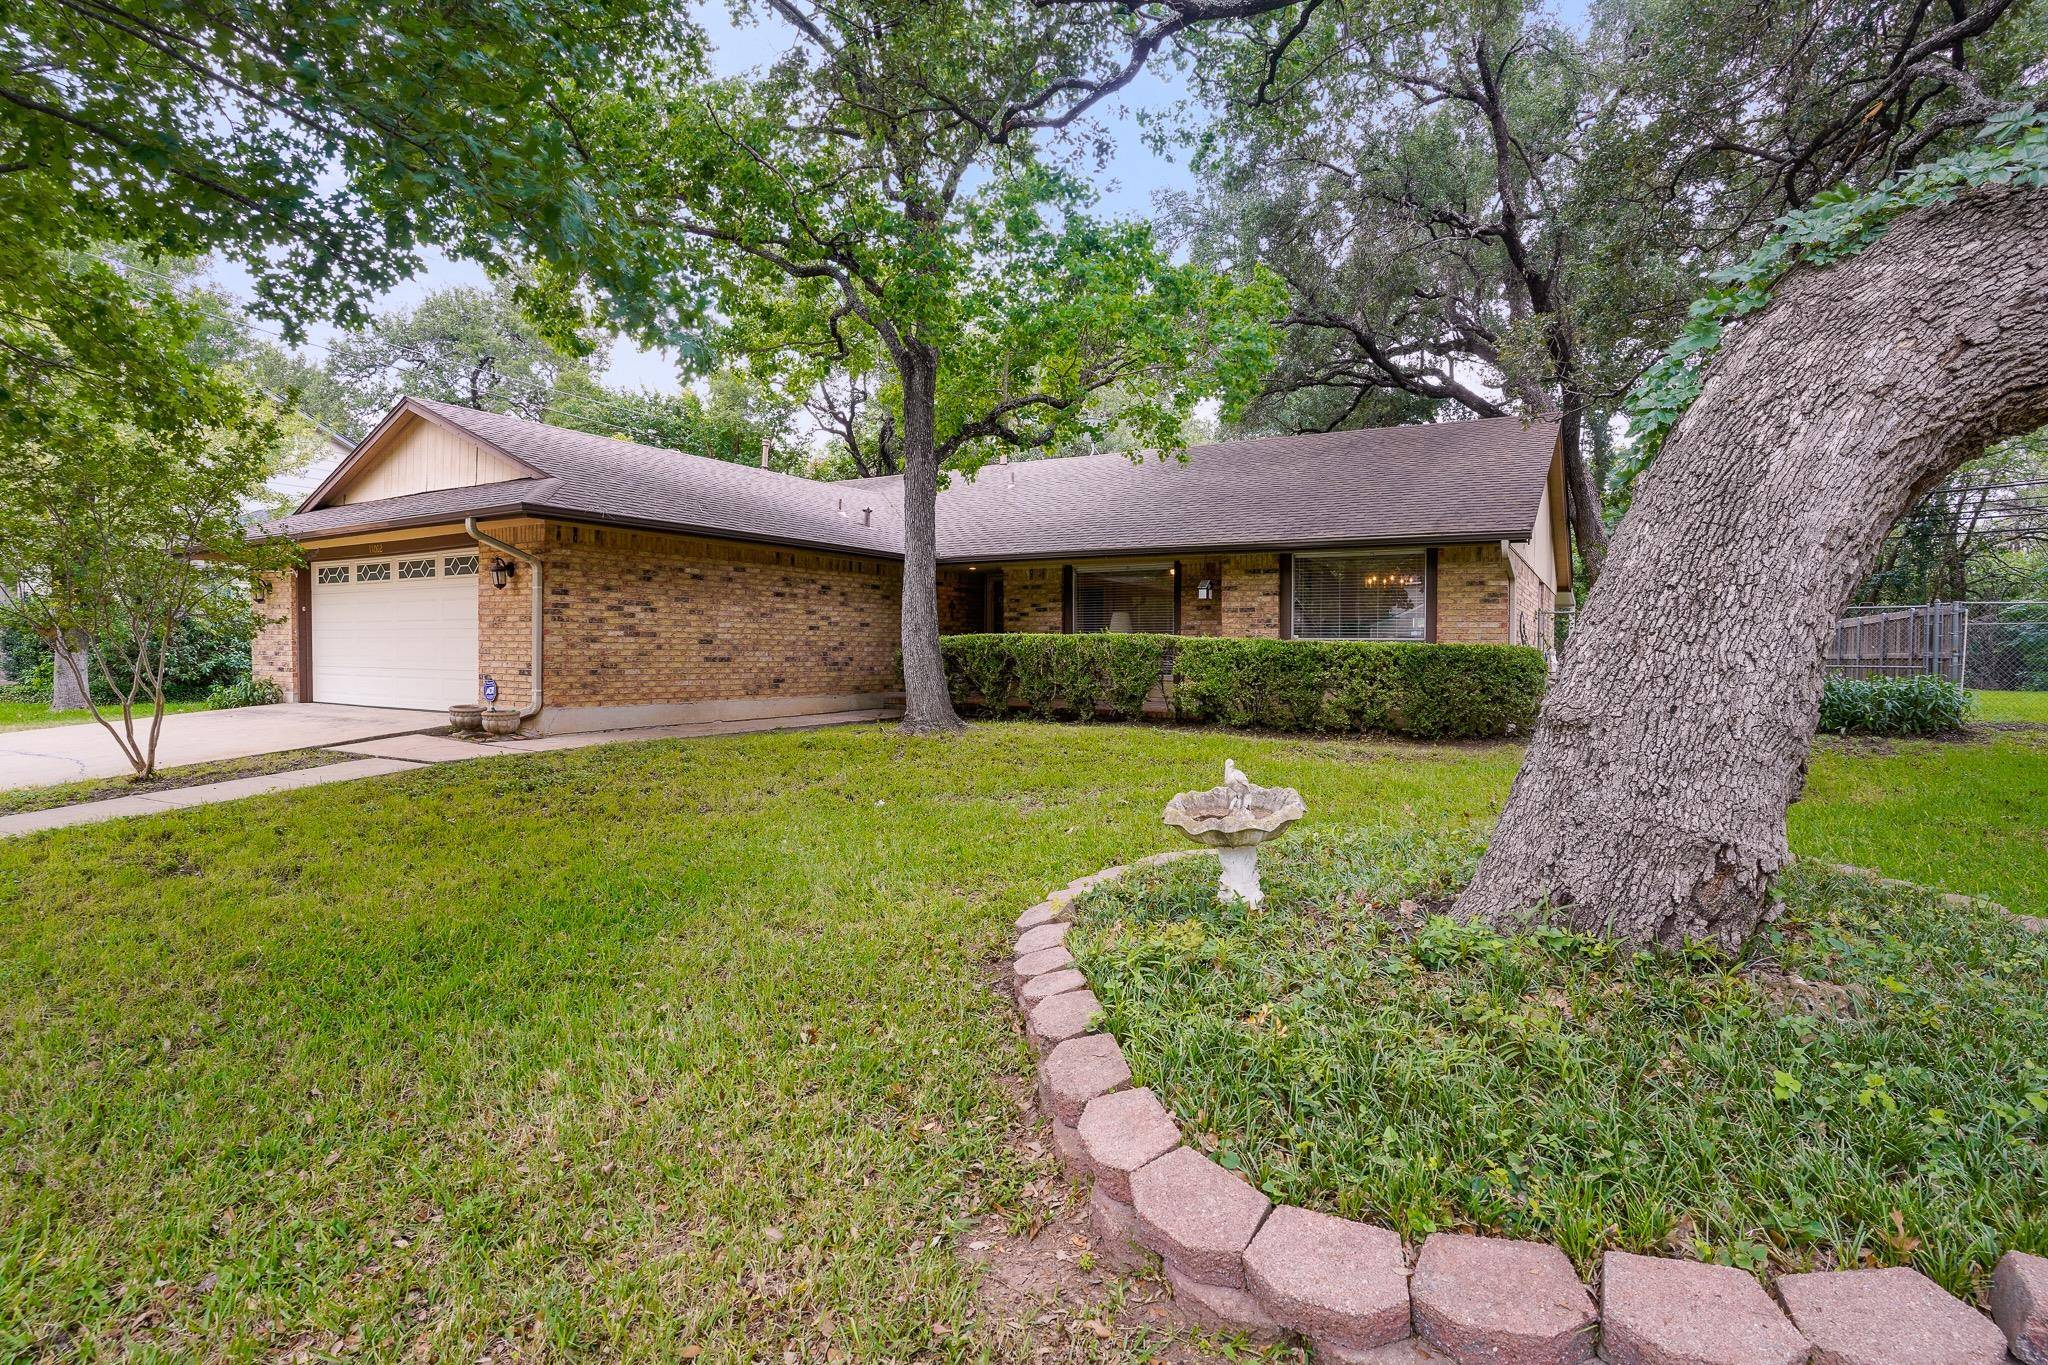
11002 Alhambra DR Austin, TX 78759
Want to know what your home might be worth? Contact us for a FREE valuation!

Our team is ready to help you sell your home for the highest possible price ASAP
Key Details
Property Type Single Family Home
Sub Type Single Family Residence
Listing Status Sold
Purchase Type For Sale
Square Footage 2,191 sqft
Subdivision Balcones Woods Sec 02
MLS Listing ID 5050887
Bedrooms 3
Full Baths 2
HOA Fees $57/qua
Year Built 1976
Annual Tax Amount $3,268
Tax Year 2025
Lot Size 0.266 Acres
Property Sub-Type Single Family Residence
Property Description
Welcome to Balcones Woods – a rare, charming neighborhood that can feel like the iconic Mayberry w/ golf carts. This bike-friendly enclave features a pool, clubhouse, expansive sports courts for tennis, pickleball, basketball, and volleyball, plus a playground to keep the whole family active. Many families are drawn here by the highly regarded BW Blue Wave summer swim team. It's one of the few HOA communities in Austin proper where it feels safe for kids to walk & bike along the wide, tree-lined streets.
Balcones Woods was founded in 1976, and this is the first time this property has been on the market – a true generational opportunity. A creek borders the backyard, creating a privacy & buffer with green space & oversized trees. Note this portion of the neighborhood is in the FEMA 500-year floodplain mapping. Covered back patio & oversized backyard.
Currently a 3-bedroom home, the generous square footage & oversized rooms provide excellent potential to convert it into a 4+ bedroom residence. Much of the home remains in original condition and will be sold as-is. The seller requests a 60-day leaseback after closing.
Exciting renovation possibilities include expanding the vaulted ceilings into a modern open-concept kitchen & living area. The oversized garage could turn into a bedroom/bathroom suite or office. Be sure to explore the Matterport virtual tour for a detailed walkthrough of the layout/floorplan and plan for your make-ready or full remodel. This is a rare chance to be in a desired part of BW w/ tremendous upside in one of Austin's most beloved family neighborhoods.
Location
State TX
County Travis
Area 1N
Interior
Heating Central
Cooling Central Air
Flooring See Remarks, Carpet
Fireplaces Number 1
Fireplaces Type Den, Living Room
Exterior
Exterior Feature Private Yard
Garage Spaces 2.0
Fence See Remarks, Fenced
Pool None
Community Features BBQ Pit/Grill, Clubhouse, Common Grounds, Park, Playground, Pool, Sidewalks, Sport Court(s)/Facility, Tennis Court(s)
Utilities Available Electricity Connected, Natural Gas Connected, Water Connected
Waterfront Description Creek
View See Remarks, Creek/Stream
Roof Type Composition
Building
Lot Description Back Yard, Close to Clubhouse, Curbs, Public Maintained Road, Trees-Large (Over 40 Ft)
Foundation Slab
Sewer Public Sewer
Water Public
Structure Type See Remarks,Brick
New Construction No
Schools
Elementary Schools Davis
Middle Schools Murchison
High Schools Anderson
School District Austin Isd
Others
Acceptable Financing Cash, Conventional
Listing Terms Cash, Conventional
Special Listing Condition See Remarks
Read Less
Bought with Compass RE Texas, LLC
NEARBY SCHOOLS & BUSINESSES
GET MORE INFORMATION