
For more information regarding the value of a property, please contact us for a free consultation.
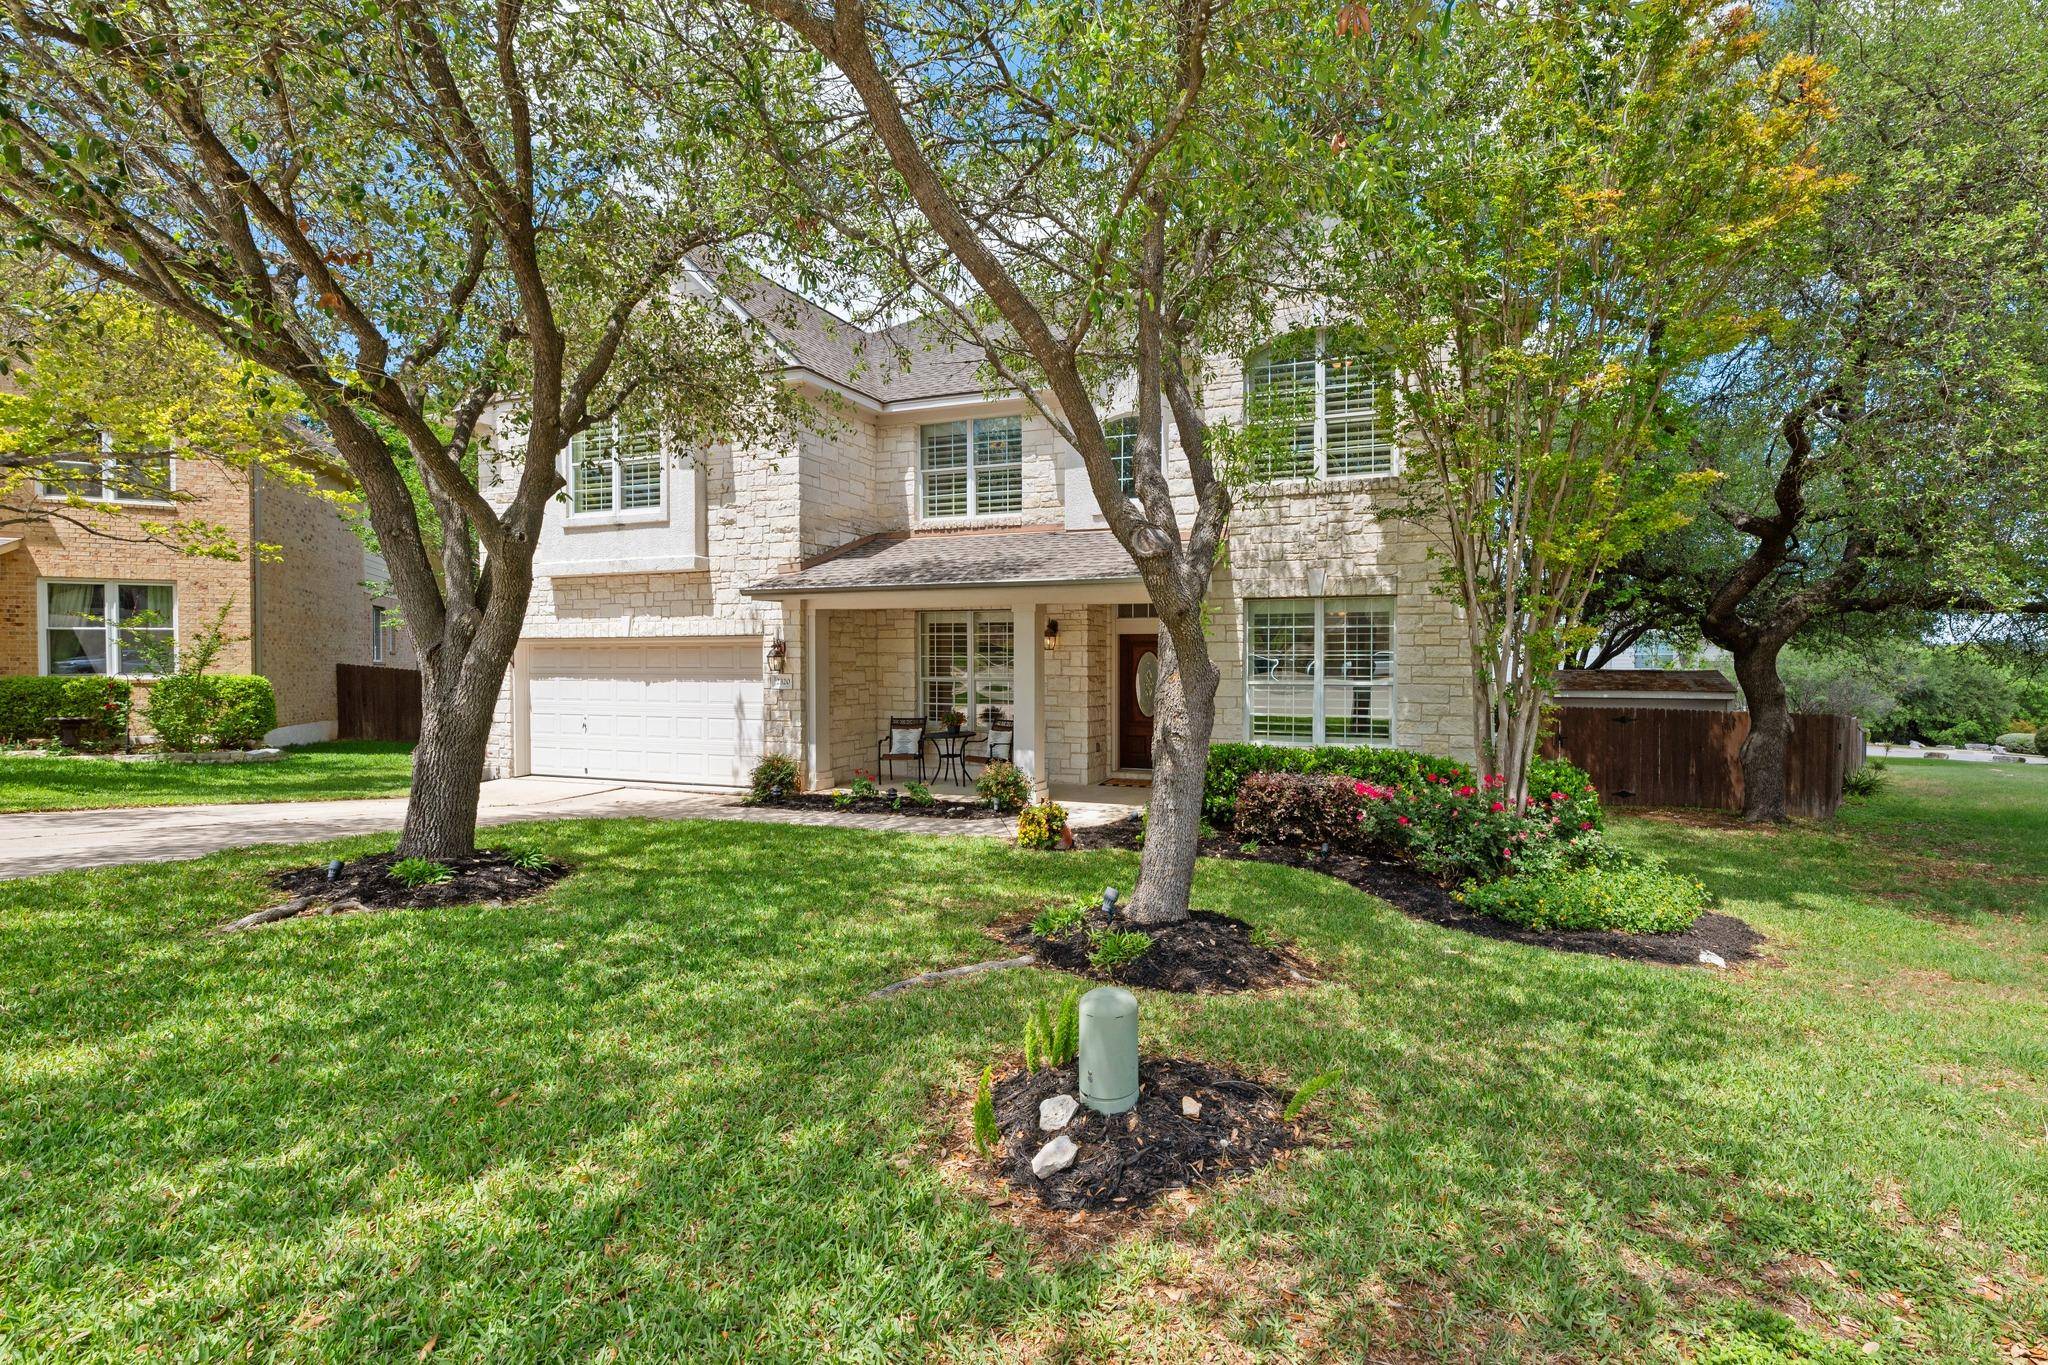
2320 Via Cordova CT Austin, TX 78732
Want to know what your home might be worth? Contact us for a FREE valuation!

Our team is ready to help you sell your home for the highest possible price ASAP
Key Details
Property Type Single Family Home
Sub Type Single Family Residence
Listing Status Sold
Purchase Type For Sale
Square Footage 3,782 sqft
Subdivision Steiner Ranch Ph 01 Sec 08
MLS Listing ID 6457696
Bedrooms 5
Full Baths 3
Half Baths 1
HOA Fees $45/Semi-Annually
Year Built 2003
Annual Tax Amount $16,076
Tax Year 2025
Lot Size 0.289 Acres
Property Sub-Type Single Family Residence
Property Description
Something special just landed in Steiner Ranch and it delivers a truly one-of-a-kind backyard experience, a highly sought-after floor plan, and a quiet cul-de-sac location.
The outdoor living space isn't just a showstopper – it's an experience. Featuring a lagoon-style POOL with beach entry, a spa and cascading waterfalls. The outdoor kitchen is a pit-master's dream with a built-in BBQ grill, Big Green Egg, sink, and a custom-built pizza oven! All nestled beneath a canopy of majestic oak trees that provide shade, privacy, and ambiance. This backyard is unlike anything else in the neighborhood.
The inside is great too! The spacious 5-bedroom, 3.5-bath layout offers 3,782 square feet of well-planned living space, including a private home office, custom shutters, recessed lighting, hardwood flooring, a large game room, plus an additional flex room popular for homework space or workout studio.
Located within walking distance to both the elementary and middle schools, and access to all the incredible amenities Steiner Ranch is known for, including miles of hiking trails with breathtaking views, multiple community parks, playgrounds and pools, tennis and pickleball courts, neighborhood events, a dog park, and the exclusive Steiner Ranch Lake Club on Lake Austin.
This home is a true Steiner Ranch standout!
Location
State TX
County Travis
Area Rn
Interior
Heating Central, Natural Gas
Cooling Central Air
Flooring Carpet, Tile, Wood
Fireplaces Number 1
Fireplaces Type Family Room, Gas Log, Wood Burning
Exterior
Exterior Feature Gas Grill, Outdoor Grill, Playground, Private Yard
Garage Spaces 2.0
Fence Wood
Pool Heated, In Ground
Community Features Clubhouse, Cluster Mailbox, Dog Park, High Speed Internet, Lake, Park, Picnic Area, Planned Social Activities, Pool, Sidewalks, Sport Court(s)/Facility, Tennis Court(s), Trail(s)
Utilities Available Electricity Connected, Natural Gas Connected
Waterfront Description None
View Neighborhood, Pool
Roof Type Composition
Building
Lot Description Irregular Lot, Level, Sprinkler - Automatic, Sprinklers In Rear, Sprinklers In Front, Trees-Medium (20 Ft - 40 Ft)
Foundation Slab
Sewer MUD
Water MUD
Structure Type Masonry – All Sides
New Construction No
Schools
Elementary Schools Laura Welch Bush
Middle Schools Canyon Ridge
High Schools Vandegrift
School District Leander Isd
Others
Acceptable Financing Cash, Conventional, FHA
Listing Terms Cash, Conventional, FHA
Special Listing Condition Standard
Read Less
Bought with eXp Realty, LLC
NEARBY SCHOOLS & BUSINESSES
GET MORE INFORMATION