
For more information regarding the value of a property, please contact us for a free consultation.
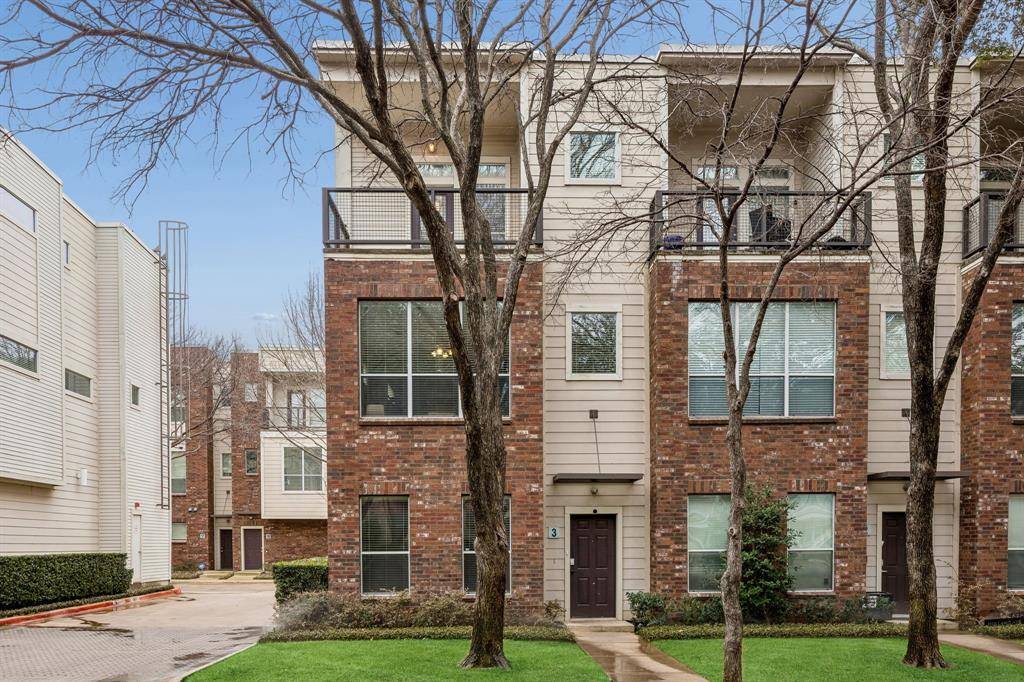
4315 Holland Avenue #3 Dallas, TX 75219
Want to know what your home might be worth? Contact us for a FREE valuation!

Our team is ready to help you sell your home for the highest possible price ASAP
Key Details
Property Type Condo
Sub Type Condominium
Listing Status Sold
Purchase Type For Sale
Square Footage 1,991 sqft
Subdivision Holland Oaks Condo
MLS Listing ID 21176082
Style Traditional
Bedrooms 2
Full Baths 2
Half Baths 1
HOA Fees $431/mo
Year Built 2003
Annual Tax Amount $13,350
Lot Size 0.917 Acres
Property Sub-Type Condominium
Property Description
Welcome to 4315 Holland Avenue #3, a stylish three-level condo in the desirable Holland Oaks community, offering the perfect blend of comfort, functionality, and prime location in the heart of Dallas.
This 2-bedroom, 2 full and 1 half-bath residence features an attached two-car garage and a thoughtfully designed layout. On the first level, you'll find a private secondary bedroom with a full bath, perfect for guests, a home office, or roommate setup.
The second level serves as the main living space, showcasing a spacious living room that flows seamlessly into the dining area and kitchen. Wood floors and neutral tones create a warm, inviting atmosphere, while granite countertops and ample cabinetry highlight the kitchen's functionality and style. A convenient half bath is also located on this level.
Retreat to the third-floor primary suite, complete with a private balcony, generous walk-in closet, and ensuite bath featuring dual sinks and a soaking tub. The laundry room is also conveniently located on this level for added ease.
Ideally situated near Uptown, West Village, and Downtown Dallas, this property offers exceptional access to premier shopping, dining, nightlife, parks, medical centers, and major thoroughfares, making it an outstanding opportunity for those seeking both lifestyle and location.
Location
State TX
County Dallas
Community Curbs, Sidewalks
Rooms
Dining Room 1
Interior
Heating Central, Natural Gas
Cooling Ceiling Fan(s), Central Air, Electric
Flooring Engineered Wood, Tile
Laundry Utility Room, Full Size W/D Area, Dryer Hookup, Washer Hookup
Exterior
Exterior Feature Balcony, Lighting
Garage Spaces 2.0
Community Features Curbs, Sidewalks
Utilities Available City Sewer, City Water, Curbs, Individual Gas Meter, Individual Water Meter, Sidewalk
Roof Type Synthetic
Building
Lot Description Few Trees, Level, Sprinkler System
Story Three Or More
Foundation Slab
Structure Type Brick
Schools
Elementary Schools Milam
Middle Schools Rusk
High Schools North Dallas
School District Dallas Isd
Others
Acceptable Financing Cash, Conventional
Listing Terms Cash, Conventional
Special Listing Condition Aerial Photo, Right of First Refusal
Read Less

©2026 North Texas Real Estate Information Systems.
Bought with Gloria Levander • Agency Dallas Park Cities, LLC
NEARBY SCHOOLS & BUSINESSES
GET MORE INFORMATION