
For more information regarding the value of a property, please contact us for a free consultation.
320 El Socorro Austin, TX 78732
Want to know what your home might be worth? Contact us for a FREE valuation!

Our team is ready to help you sell your home for the highest possible price ASAP
Key Details
Property Type Single Family Home
Sub Type Single Family Residence
Listing Status Sold
Purchase Type For Sale
Square Footage 2,677 sqft
Subdivision Steiner Ranch
MLS Listing ID 6633629
Bedrooms 4
Full Baths 3
HOA Fees $33/Semi-Annually
Year Built 2008
Annual Tax Amount $12,905
Tax Year 2025
Lot Size 5,749 Sqft
Property Sub-Type Single Family Residence
Property Description
Beautifully updated Steiner Ranch home with stunning pool in the highly desirable Bella Mar section. Thoughtfully designed floor plan offers 3 bedrooms on the main level, including a spacious primary suite with direct walk-out access to the backyard pool. A large en-suite bedroom upstairs provides ideal flexibility for guests, teen retreat, or private office.
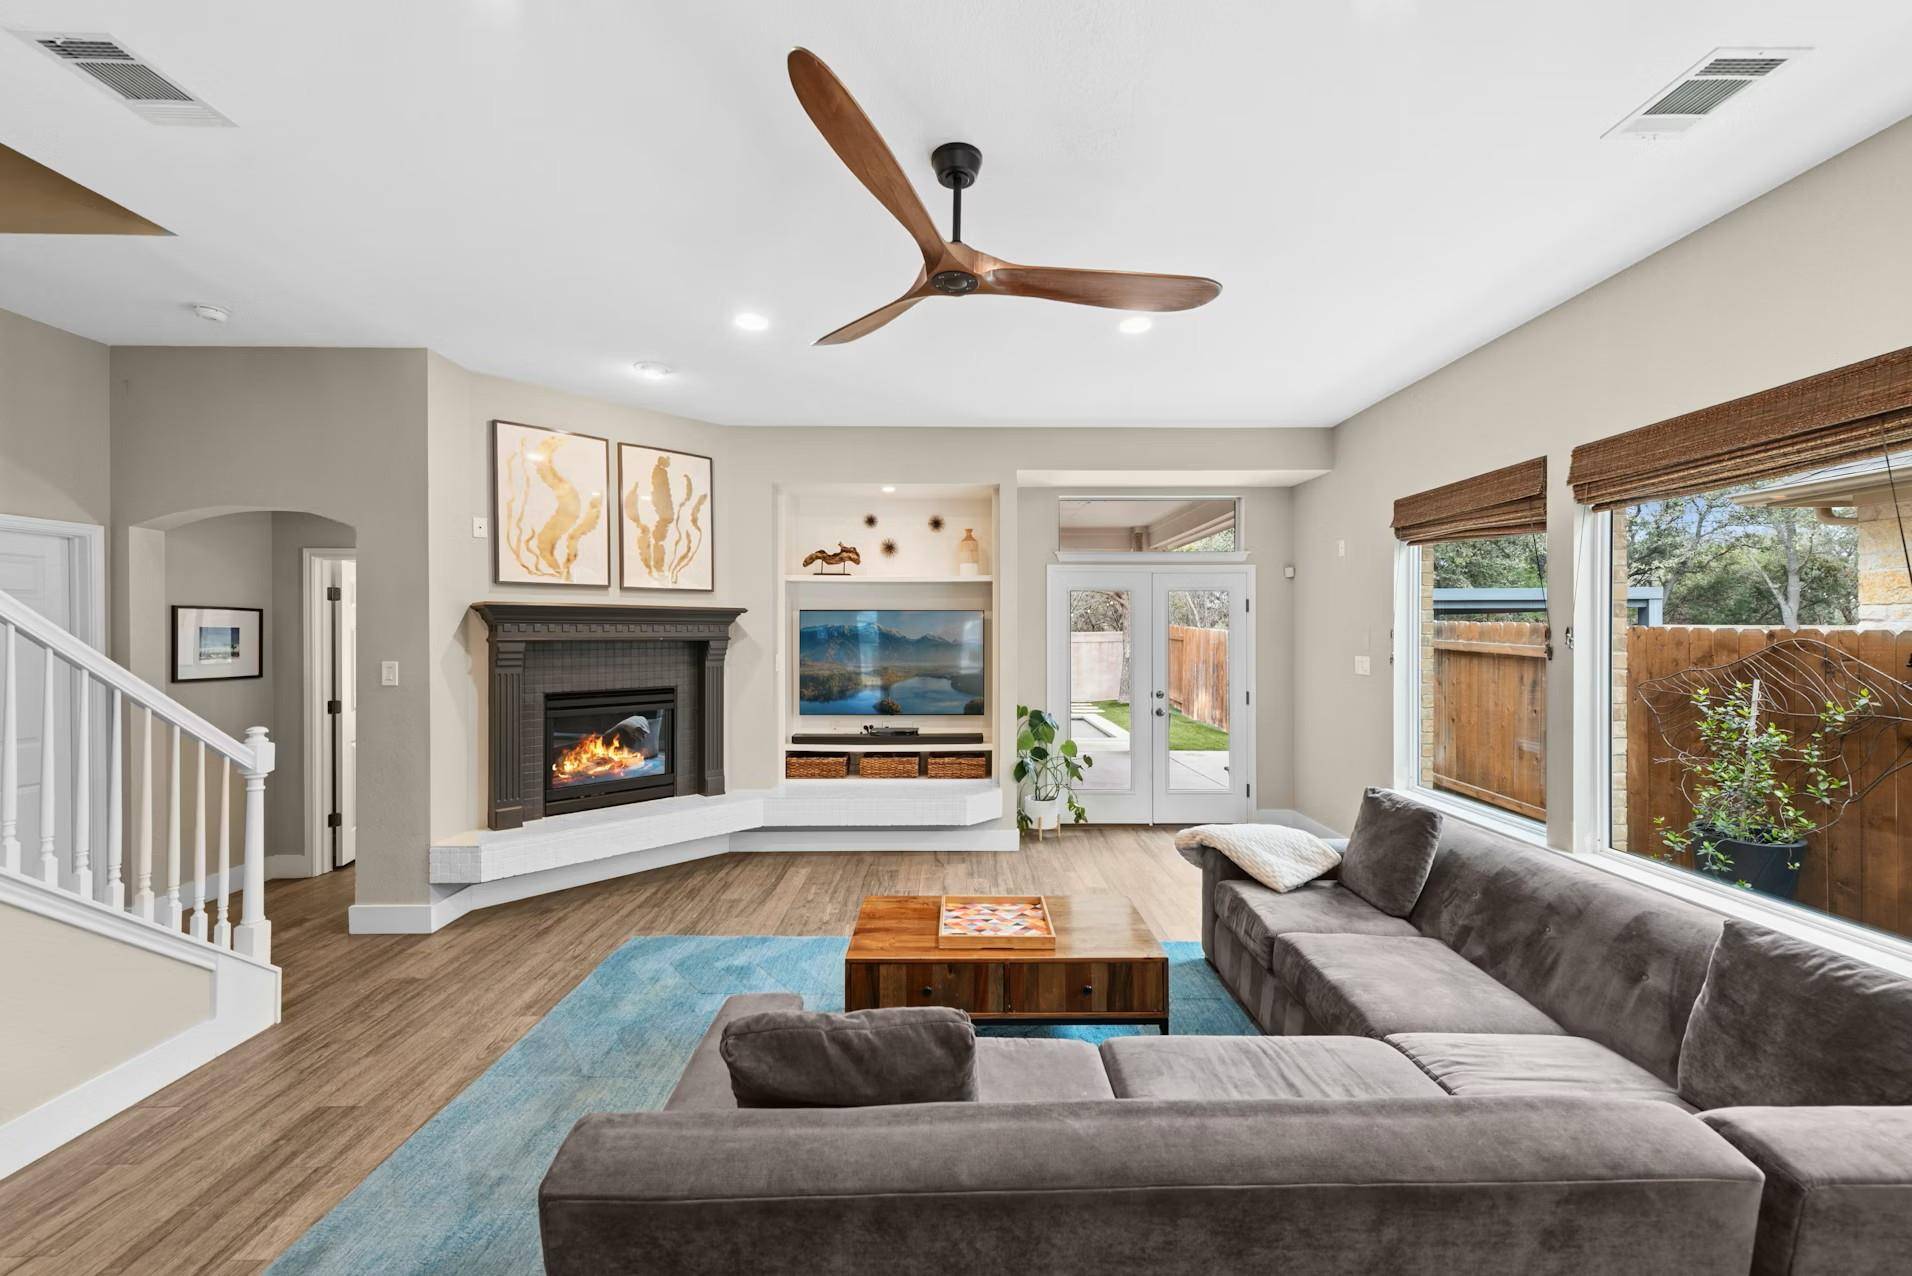
The recently remodeled kitchen is bright and open, featuring quartz countertops, Thermador stainless steel appliances, electric induction cooktop, deep oversized stainless sink, and updated fixtures—ideal for modern cooking and gathering. The light-filled living area is anchored by a sleek electric fireplace and offers seamless indoor-outdoor flow. A separate dining room or office near the entry adds versatility for formal dining or remote work.
Secondary bedrooms downstairs are connected by a Jack-and-Jill bath. Numerous updates include newer wood-look laminate flooring, updated windows, updated front door, refreshed finishes, and modern touches throughout, making this home truly move-in ready.
The spa-inspired primary bath offers a soaking tub, floating dual vanity, and a serene retreat feel. Step outside to a resort-style backyard oasis featuring a pool, striking stepping-stone water feature, ambient cafe lighting, and generous patio space designed for unforgettable evenings and year-round entertaining.
Bella Mar residents enjoy access to Steiner Ranch's exceptional amenities including multiple community pools, parks, playgrounds, tennis and sport courts, and 14 miles of hike and bike trails. Minutes to Lake Austin boat ramp and waterfront park access, plus convenient shopping, dining, and everyday essentials. Zoned to highly regarded schools. The private backyard and pool create the perfect setting for summer gatherings and family fun while the beautifully updated interior offers comfort, style, and everyday livability in the heart of Steiner Ranch.
Location
State TX
County Travis
Area Rn
Interior
Heating Central
Cooling Central Air
Flooring Carpet, Tile, Wood
Fireplaces Number 1
Fireplaces Type Family Room
Exterior
Exterior Feature Boat Ramp, Private Yard
Garage Spaces 2.0
Fence Wood
Pool Heated, In Ground, Pool/Spa Combo, Waterfall
Community Features Common Grounds, Golf, Lake, Park, Pool, Tennis Court(s), Trail(s)
Utilities Available Electricity Available, Natural Gas Available
Waterfront Description None
View None
Roof Type Composition
Building
Lot Description Level
Foundation Slab
Sewer Public Sewer
Water Public
Structure Type Masonry – Partial
New Construction No
Schools
Elementary Schools River Ridge
Middle Schools Canyon Ridge
High Schools Vandegrift
School District Leander Isd
Others
Acceptable Financing Cash, Conventional
Listing Terms Cash, Conventional
Special Listing Condition Standard
Read Less
Bought with Keller Williams Realty
NEARBY SCHOOLS & BUSINESSES
GET MORE INFORMATION