
For more information regarding the value of a property, please contact us for a free consultation.
11318 Pompey CT Austin, TX 78739
Want to know what your home might be worth? Contact us for a FREE valuation!

Our team is ready to help you sell your home for the highest possible price ASAP
Key Details
Property Type Single Family Home
Sub Type Single Family Residence
Listing Status Sold
Purchase Type For Sale
Square Footage 2,905 sqft
Subdivision Circle C Ranch Ph B Sec 14
MLS Listing ID 7774121
Bedrooms 4
Full Baths 2
Half Baths 1
HOA Fees $108/ann
Year Built 1996
Annual Tax Amount $14,773
Tax Year 2026
Lot Size 8,407 Sqft
Property Sub-Type Single Family Residence
Property Description
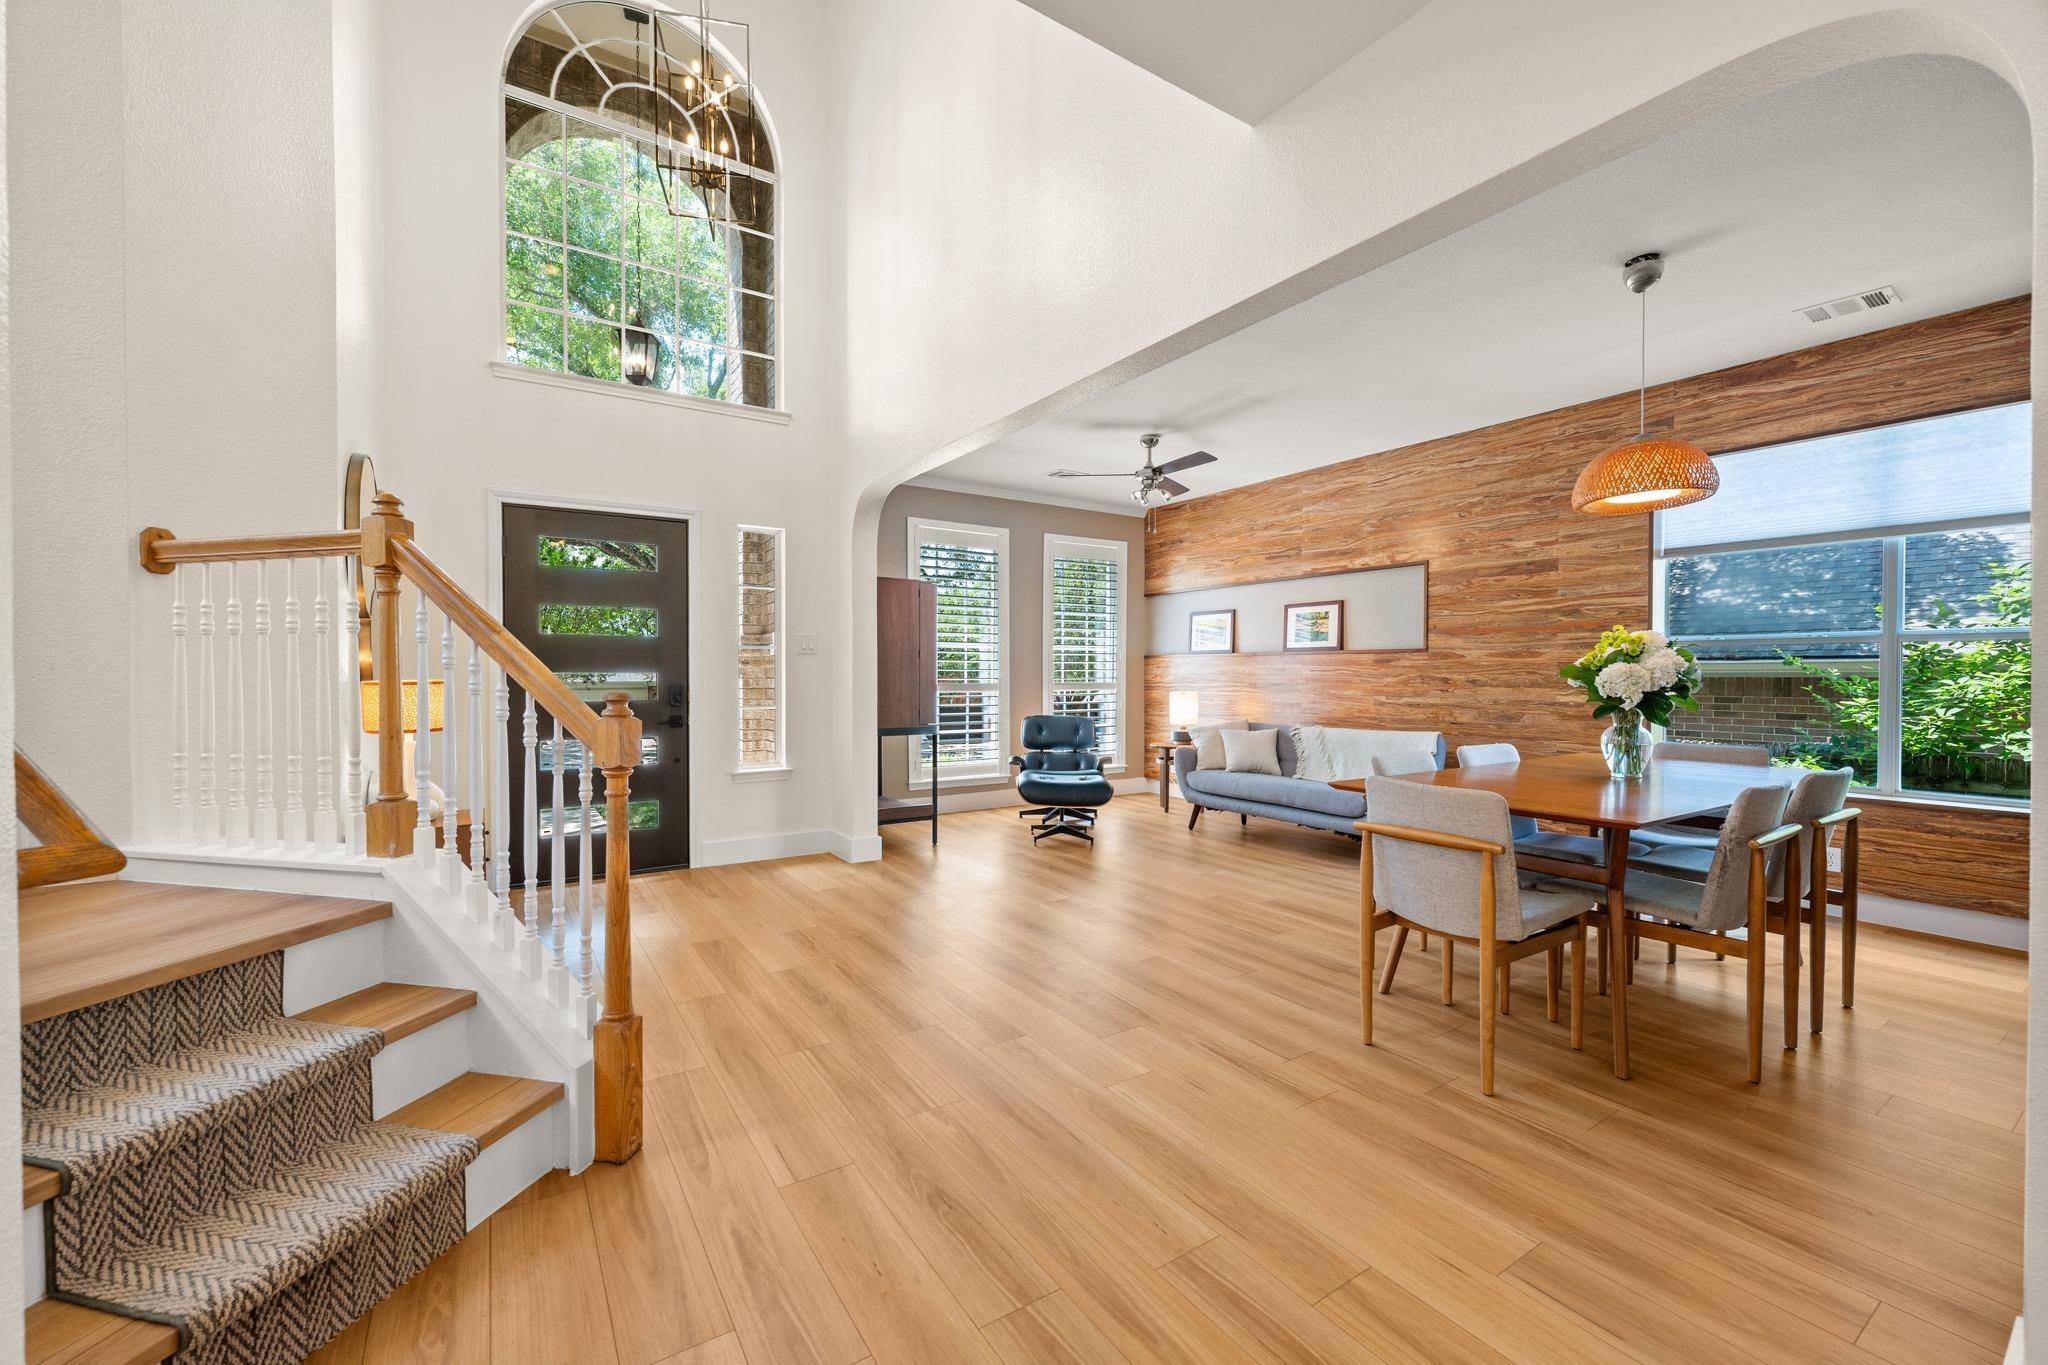
Welcome home to this elegant, meticulously maintained Circle C jewel, ready for your next chapter and countless new memories. As you approach you'll be captivated by the lush landscaping—a true testament to the homeowner's remarkable green thumb. A striking modern front door welcomes you into the foyer, where warm luxury vinyl plank flooring guides you through a thoughtfully designed floor plan. An accent wall adds a touch of mid-century modern charm, seamlessly flowing into the airy formal dining room.
The heart of the home is the inviting open kitchen, featuring earthy granite countertops, stainless steel KitchenAid appliances, and freshly painted white cabinetry. The kitchen opens effortlessly to the spacious living room, where guests can gather around the cozy fireplace while staying connected to conversation.
Conveniently located on the main floor, the spacious primary suite offers comfort, privacy, and easy accessibility. The en-suite bathroom provides a spa-like retreat with a separate tub and shower, and ample space to unwind.
Upstairs, a generous second living area creates the perfect setting for movie nights, game days, or casual gatherings. Three additional bedrooms and a Jack-and-Jill bathroom provide flexibility and privacy for family members or guests seeking their own quiet retreat.
Step outside and discover an entertainer's dream backyard. Impeccably maintained and thoughtfully landscaped, this outdoor oasis offers the perfect backdrop for breezy summer evenings, weekend gatherings, and relaxing nights under the stars. You'll never tire of spending time outdoors.
Additional updates include new flooring, blinds and interior paint in 2023. A new patio poured in the backyard in 2024. A new sprinkler system, sod, landscaping and outdoor lights installed in 2025. Side yard landscaping completed in 2026.
Enjoy all the exceptional amenities and lifestyle that Circle C has to offer while calling this truly one-of-a-kind home your own.
Location
State TX
County Travis
Area Sww
Interior
Heating Central
Cooling Central Air
Flooring Carpet, Tile, Vinyl
Fireplaces Number 1
Fireplaces Type Gas
Exterior
Exterior Feature Garden
Garage Spaces 2.0
Fence Back Yard, Privacy, Wood
Pool None
Community Features Golf
Utilities Available Electricity Connected, Natural Gas Connected, Sewer Connected, Water Connected
Waterfront Description None
View Neighborhood
Roof Type Shingle
Building
Lot Description Back Yard, Cul-De-Sac, Landscaped, Trees-Moderate
Foundation Slab
Sewer Public Sewer
Water Public
Structure Type Brick,Wood Siding
New Construction No
Schools
Elementary Schools Bear Creek
Middle Schools Gorzycki
High Schools Bowie
School District Austin Isd
Others
Acceptable Financing Cash, Conventional, FHA, VA Loan
Listing Terms Cash, Conventional, FHA, VA Loan
Special Listing Condition Standard
Read Less
Bought with Waterloo Realty, LLC
NEARBY SCHOOLS & BUSINESSES
GET MORE INFORMATION