
For more information regarding the value of a property, please contact us for a free consultation.
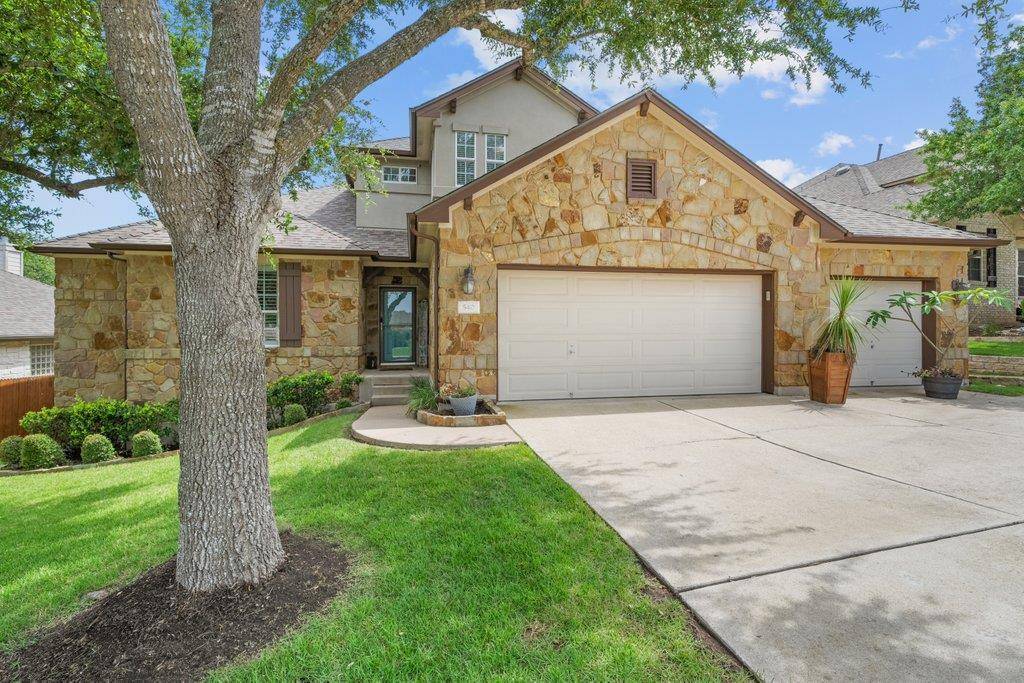
540 Manchester LN Austin, TX 78737
Want to know what your home might be worth? Contact us for a FREE valuation!

Our team is ready to help you sell your home for the highest possible price ASAP
Key Details
Property Type Single Family Home
Sub Type Single Family Residence
Listing Status Sold
Purchase Type For Sale
Square Footage 2,798 sqft
Subdivision Belterra Ph Ii Sec 2
MLS Listing ID 5467437
Bedrooms 4
Full Baths 3
Half Baths 1
HOA Fees $48/qua
Year Built 2004
Annual Tax Amount $13,194
Tax Year 2025
Lot Size 10,018 Sqft
Property Sub-Type Single Family Residence
Property Description
Tucked into the heart of Belterra, this thoughtfully updated home feels like the kind of place where everyday living turns into something special. From the moment you walk in, the natural flow of the open floor plan invites you to slow down and stay awhile, with sunlight filling each space in a way that feels both calm and welcoming.
The main level was designed with intention—offering a private primary suite that becomes a true retreat at the end of the day, along with a dedicated office that makes working from home feel both productive and peaceful. The kitchen, complete with a natural gas stove, opens beautifully into the living and dining areas, creating the perfect setting for gathering with family or friends.
Upstairs, the home continues to surprise you with a generous flex space and media room—ideal for movie nights, play space, or simply spreading out. Every room feels purposeful yet flexible, giving you the freedom to make it your own.
Step outside and you'll find a spacious, private backyard that offers room to unwind, entertain, or just enjoy a quiet Texas evening under the stars. With a three-car garage and thoughtful updates throughout, the home blends comfort with practicality in a way that feels effortless.
Living in Belterra means being part of a community that values connection and convenience—just minutes from HEB, local retail, and medical services, all within the highly sought-after Dripping Springs ISD. It's the kind of place where life feels both grounded and inspired, all at once.
Location
State TX
County Hays
Area Hd
Interior
Heating Central, Fireplace(s)
Cooling Ceiling Fan(s), Central Air
Flooring Carpet, Laminate, Tile, Wood
Fireplaces Number 1
Fireplaces Type Family Room, Gas Starter, Wood Burning
Exterior
Exterior Feature See Remarks, Exterior Steps, Gutters Full, Private Yard
Garage Spaces 3.0
Fence Back Yard, Fenced, Gate, Privacy, Wood
Pool None
Community Features Clubhouse, Cluster Mailbox, Common Grounds, Fishing, Fitness Center, High Speed Internet, Park, Pet Amenities, Picnic Area, Planned Social Activities, Playground, Pool, Sidewalks, Sport Court(s)/Facility, Underground Utilities, Trail(s)
Utilities Available Cable Available, Electricity Connected, Phone Available, Propane, Sewer Connected, Underground Utilities, Water Connected
Waterfront Description None
View None
Roof Type Composition
Building
Lot Description See Remarks, Landscaped, Sprinkler - Automatic, Sprinklers In Rear, Sprinklers In Front, Sprinklers On Side, Trees-Medium (20 Ft - 40 Ft)
Foundation Slab
Sewer MUD
Water MUD
Structure Type Masonry – All Sides,Wood Siding,Stone
New Construction No
Schools
Elementary Schools Rooster Springs
Middle Schools Sycamore Springs
High Schools Dripping Springs
School District Dripping Springs Isd
Others
Acceptable Financing Cash, Conventional, FHA
Listing Terms Cash, Conventional, FHA
Special Listing Condition Standard
Read Less
Bought with Realty Pros of Austin
NEARBY SCHOOLS & BUSINESSES
GET MORE INFORMATION