
For more information regarding the value of a property, please contact us for a free consultation.
12800 Old Baldy TRL Austin, TX 78737
Want to know what your home might be worth? Contact us for a FREE valuation!

Our team is ready to help you sell your home for the highest possible price ASAP
Key Details
Property Type Single Family Home
Sub Type Single Family Residence
Listing Status Sold
Purchase Type For Sale
Square Footage 5,630 sqft
Subdivision Silver Spur Ranchettes Sec 2
MLS Listing ID 6855246
Bedrooms 5
Full Baths 4
Half Baths 1
Year Built 2014
Annual Tax Amount $15,324
Tax Year 2024
Lot Size 5.990 Acres
Property Sub-Type Single Family Residence
Property Description
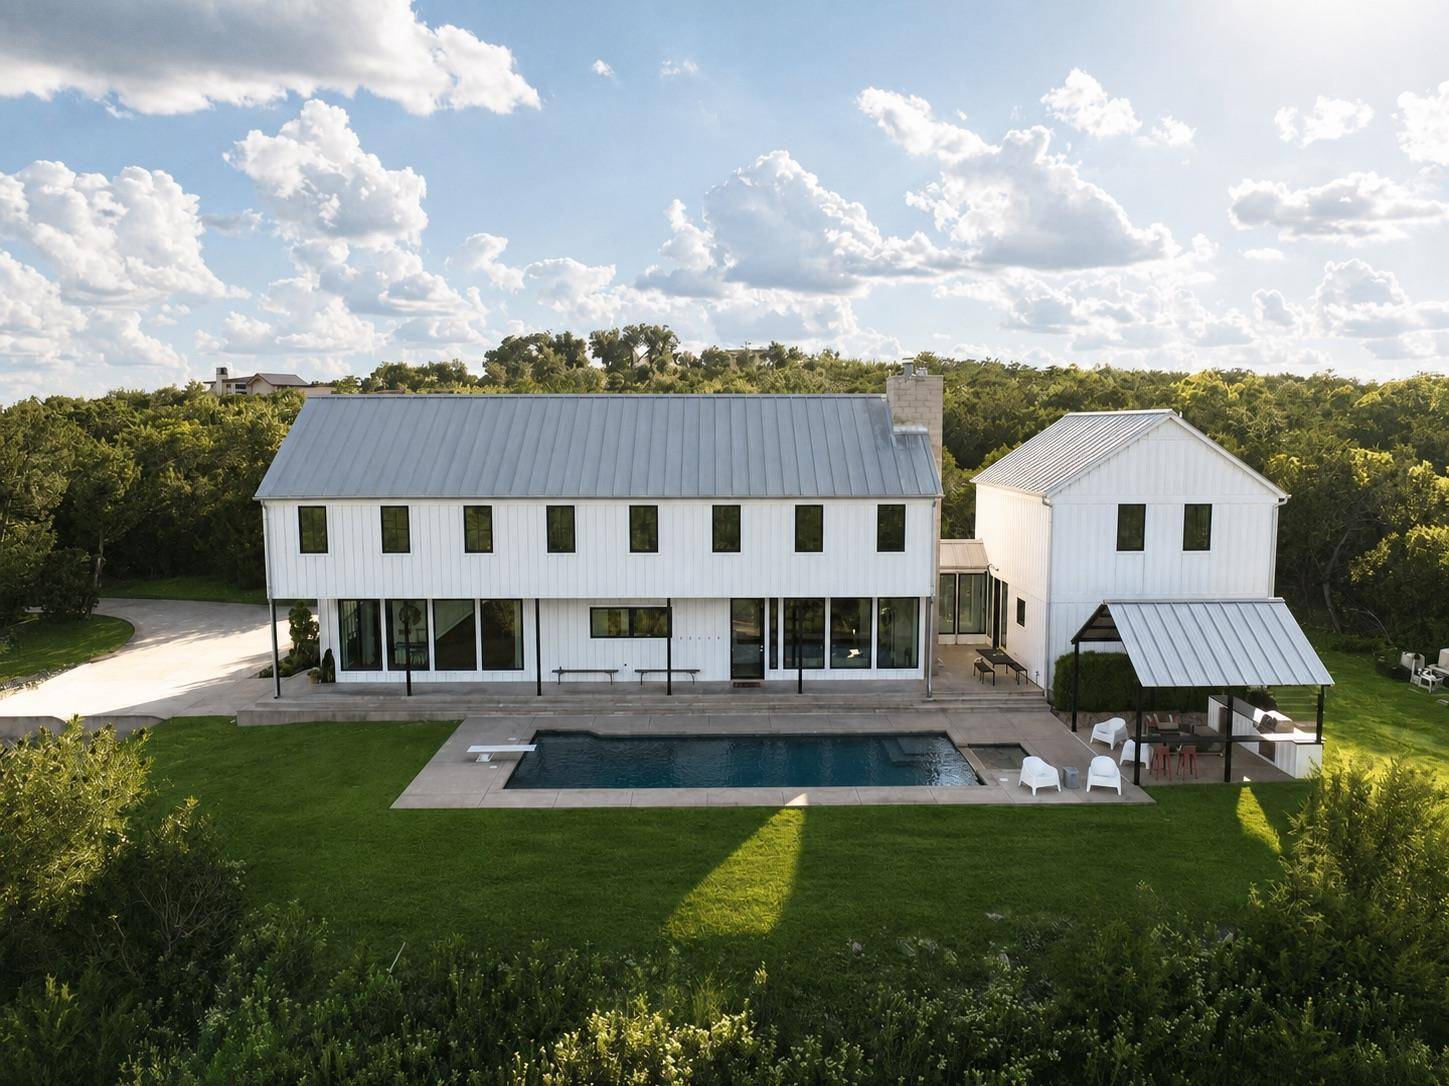
OPEN HOUSE IS CANCELLED.SOME WEBSITES ARE SLOW TO UPDATE.Pre-inspection has already been completed, and the owners have addressed nearly ALL of the items it identified. The full report is available for review. This is the Hill Country estate that buyers talk about but rarely find: 6 secluded acres at the end of a private road, with no neighbors in sight, unobstructed panoramic views, and a quiet you can actually hear, yet just 15 miles from downtown Austin and less than 2 miles from the new HEB and Belterra shopping center. With no HOA and the option to make the property ag-exempt, you get true freedom and meaningful tax advantages along with the privacy. Inside, soaring 30+ foot ceilings and dramatic walls of glass create a sense of scale that has to be experienced. The home's thoughtful orientation eliminates direct glare, letting the surrounding vistas become living art. Polished concrete floors and bespoke finishes deliver a modern aesthetic that's refined without being precious. At the center, a chef's kitchen with a massive island anchors the space equally well for two or twenty. Every bedroom is a private suite with its own en-suite bath. Outside, the property becomes a private resort: pool and spa, fully equipped outdoor kitchen, expansive terraces, and a network of walking trails winding through the acreage. The custom 2,480 sq ft barn/shop is unlike anything else at this price point. For the car enthusiast or hobbyist: professional-grade lift integrated into the concrete slab, four plus vehicle capacity, and dual EV charging. For the family or remote professional: a full bath, partial kitchen, and enough space to finish as a guest suite, mother-in-law quarters, or private studio. Whatever you need it to be, it's already built. Zoned to Dripping Springs ISD, one of the best school districts in the state. Unrestricted Land. Eligible for ag exemption. Pre-inspected and turn-key, so there are no surprises after contract. Privacy. Proximity. And no compromises.
Location
State TX
County Hays
Area Hd
Interior
Heating Central
Cooling Central Air
Flooring Concrete
Fireplaces Number 2
Fireplaces Type Double Sided, Family Room, Outside
Exterior
Exterior Feature Gas Grill, Private Entrance
Garage Spaces 4.0
Fence Barbed Wire
Pool Cabana, Diving Board, In Ground, Pool/Spa Combo
Community Features None
Utilities Available Electricity Connected, Propane, Sewer Connected, Water Connected
Waterfront Description None
View Hill Country, Panoramic
Roof Type Metal
Building
Lot Description Private
Foundation Slab
Sewer Aerobic Septic
Water Well
Structure Type Board & Batten Siding
New Construction No
Schools
Elementary Schools Cypress Springs
Middle Schools Sycamore Springs
High Schools Dripping Springs
School District Dripping Springs Isd
Others
Acceptable Financing Cash, Conventional
Listing Terms Cash, Conventional
Special Listing Condition Standard
Read Less
Bought with Christies Intl Real Estate Lone Star
NEARBY SCHOOLS & BUSINESSES
GET MORE INFORMATION