
For more information regarding the value of a property, please contact us for a free consultation.
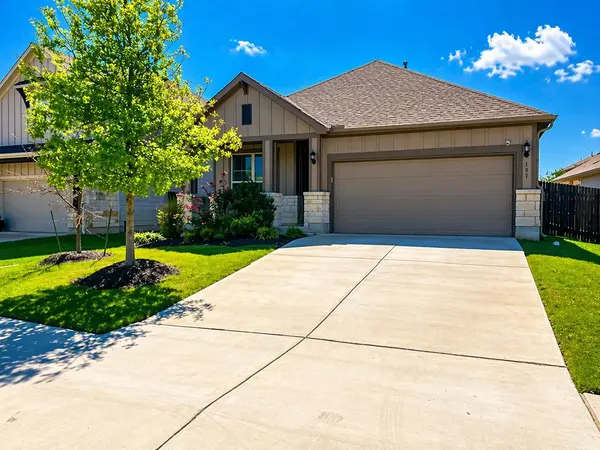
133 Cascata WAY Liberty Hill, TX 78642
Want to know what your home might be worth? Contact us for a FREE valuation!

Our team is ready to help you sell your home for the highest possible price ASAP
Key Details
Property Type Single Family Home
Sub Type Single Family Residence
Listing Status Sold
Purchase Type For Sale
Square Footage 1,839 sqft
Subdivision Santa Rita Ranch South
MLS Listing ID 5726507
Sold Date -
Bedrooms 3
Full Baths 2
HOA Fees $116/mo
HOA Y/N Yes
Year Built 2019
Annual Tax Amount $8,558
Tax Year 2025
Lot Size 6,468 Sqft
Acres 0.1485
Property Sub-Type Single Family Residence
Source actris
Property Description
Welcome to 133 Cascata Way in the highly sought-after Santa Rita Ranch community in Liberty Hill. This beautifully maintained single-story home offers 3 bedrooms, 2 bathrooms, and a thoughtfully designed open-concept floor plan ideal for both everyday living and entertaining.
The spacious kitchen is the heart of the home, featuring light countertops, crisp white cabinetry, two oversized pantry and a large center island with bar seating — perfect for gathering with family and friends. Ceramic tile with a woodgrain finish flows throughout the main living areas offering both durability and warmth, while fresh neutral paint throughout creates a bright, move-in-ready feel. The private owner's suite is generously sized and includes an oversized walk-in shower, two separate vanities, and a large walk-in closet. All secondary bedrooms also feature walk-in closets, providing ample storage space for everyone.Step outside to enjoy the large, fenced backyard — ideal for pets, play, or creating your own outdoor retreat.Located in the five-time award-winning master-planned community of Santa Rita Ranch, nestled in the scenic Texas Hill Country just northwest of Austin, residents enjoy exceptional amenities including resort-style pools, parks, trails, fitness facilities, and community events. Convenient access to H-E-B, Costco, Target , and other shopping and dining options adds to the ease of everyday living. This home combines comfort, style, and an unbeatable community lifestyle — all in one of Liberty Hill's most desirable neighborhoods. Best Amenities/Lifestyle: Awarded by the HBA of Greater Austin.
Location
State TX
County Williamson
Area Lh
Rooms
Main Level Bedrooms 3
Interior
Interior Features Ceiling Fan(s), Tray Ceiling(s), High Speed Internet, Kitchen Island, Open Floorplan, Pantry, Recessed Lighting
Heating Central, Natural Gas
Cooling Central Air
Flooring Carpet, Tile
Fireplaces Type None
Fireplace Y
Appliance Dishwasher, Disposal, Free-Standing Gas Oven
Exterior
Exterior Feature Rain Gutters, Private Yard
Garage Spaces 2.0
Fence Back Yard, Perimeter, Privacy
Pool None
Community Features BBQ Pit/Grill, Business Center, Clubhouse, Cluster Mailbox, Curbs, Fishing, Fitness Center, High Speed Internet, Park, Playground, Pool, Underground Utilities
Utilities Available Electricity Connected, High Speed Internet, Natural Gas Connected, Phone Available, Sewer Connected, Underground Utilities, Water Available
Waterfront Description None
View Neighborhood
Roof Type Composition
Accessibility None
Porch Covered, Rear Porch
Total Parking Spaces 2
Private Pool No
Building
Lot Description Back Yard, Interior Lot, Public Maintained Road, Sprinkler - Automatic, Trees-Small (Under 20 Ft)
Faces West
Foundation Slab
Sewer Public Sewer
Water MUD
Level or Stories One
Structure Type Masonry – All Sides
New Construction No
Schools
Elementary Schools Santa Rita
Middle Schools Santa Rita Middle
High Schools Legacy Ranch
School District Liberty Hill Isd
Others
HOA Fee Include Common Area Maintenance
Restrictions Covenant,Deed Restrictions
Ownership Fee-Simple
Acceptable Financing Cash, Conventional, FHA, VA Loan
Tax Rate 2.217071
Listing Terms Cash, Conventional, FHA, VA Loan
Special Listing Condition Standard
Read Less
Bought with Real Broker, LLC
NEARBY SCHOOLS & BUSINESSES
GET MORE INFORMATION