
For more information regarding the value of a property, please contact us for a free consultation.
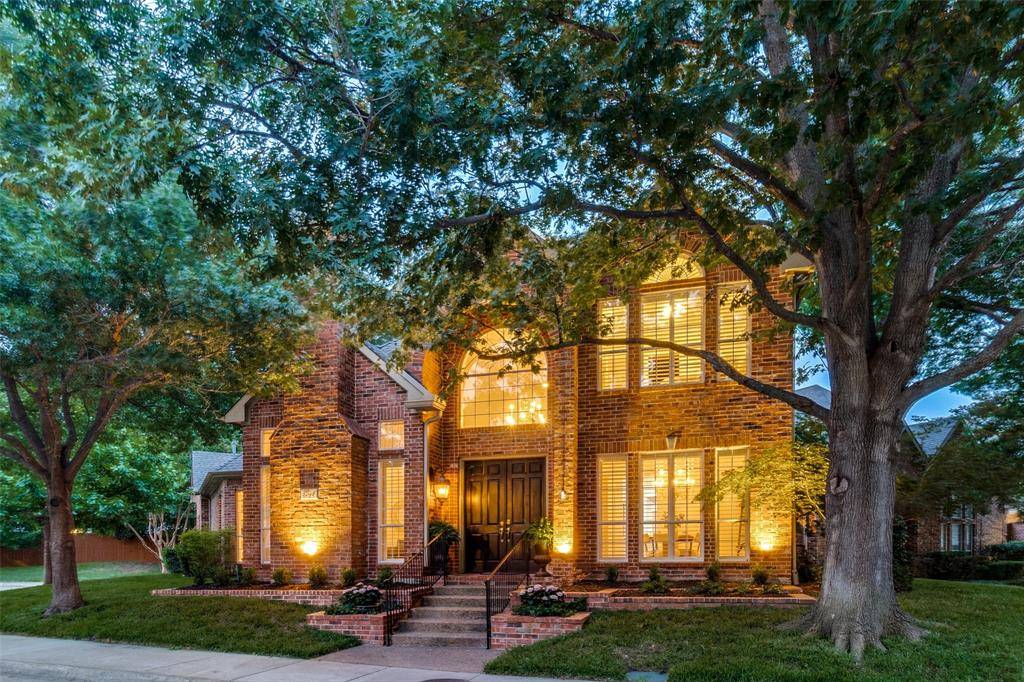
8648 Cherry Hill Drive Dallas, TX 75243
Want to know what your home might be worth? Contact us for a FREE valuation!

Our team is ready to help you sell your home for the highest possible price ASAP
Key Details
Property Type Single Family Home
Sub Type Single Family Residence
Listing Status Sold
Purchase Type For Sale
Square Footage 3,130 sqft
Subdivision Royal Lane Village
MLS Listing ID 21269415
Style Traditional
Bedrooms 3
Full Baths 2
Half Baths 1
HOA Fees $126/qua
Year Built 1994
Annual Tax Amount $16,742
Lot Size 10,280 Sqft
Property Sub-Type Single Family Residence
Property Description
Nestled on an oversized zero-lot-line homesite in the prestigious Royal Lane Village community, this beautifully maintained custom home offers an exceptional blend of elegance, comfort, and low-maintenance living. Ideally located just north of Royal Oaks Country Club and minutes from premier shopping, dining, medical facilities, and the White Rock Creek Trail, the home combines convenience with a coveted Lake Highlands lifestyle and highly regarded RISD schools.
Designed for both everyday living and entertaining, the open floorplan features soaring ceilings, rich hardwood flooring, plantation shutters, abundant natural light, and timeless custom details throughout. The formal living and dining areas with fireplace flow seamlessly into the spacious kitchen, breakfast area, family room, and private study with built-in bookshelves. Walls of windows create a bright, inviting atmosphere while showcasing the home's thoughtfully designed spaces.
The private first-floor primary suite offers a peaceful retreat with a spa-inspired bath featuring a jetted tub, separate shower, generous walk-in closets, and abundant storage. Upstairs, two secondary bedrooms share a Hollywood bath and are complemented by a versatile third living area ideal for a media room, game room, fitness space, or hobby room.
Additional highlights include a dramatic spiral staircase, three HVAC systems, two water heaters with recirculating pumps, multiple attic storage areas including walk-in attic access,and a rear-entry two-car garage. Situated on a quiet cul-de-sac, this exceptional home offers true lock-and-leave convenience, with the HOA maintaining the exterior for effortless living.
Location
State TX
County Dallas
Rooms
Dining Room 2
Interior
Heating Central, Fireplace(s), Zoned
Cooling Ceiling Fan(s), Central Air, Electric, Zoned
Flooring Tile, Wood
Fireplaces Number 1
Fireplaces Type Gas Logs, Living Room
Laundry Electric Dryer Hookup, Utility Room, Full Size W/D Area, Washer Hookup
Exterior
Exterior Feature Rain Gutters
Garage Spaces 2.0
Fence Wood
Utilities Available City Sewer, City Water, Curbs, Individual Gas Meter, Individual Water Meter, Natural Gas Available, Sidewalk, Underground Utilities
Roof Type Composition
Building
Lot Description Corner Lot, Landscaped, No Backyard Grass, Sprinkler System, Subdivision, Zero Lot Line
Story Two
Foundation Slab
Structure Type Brick
Schools
Elementary Schools Stults Road
High Schools Lake Highlands
School District Richardson Isd
Others
Acceptable Financing Cash, Conventional
Listing Terms Cash, Conventional
Read Less

©2026 North Texas Real Estate Information Systems.
Bought with Catherine Osborne • Allie Beth Allman & Assoc.
NEARBY SCHOOLS & BUSINESSES
GET MORE INFORMATION