
For more information regarding the value of a property, please contact us for a free consultation.
2824 Wedgescale PASS Leander, TX 78641
Want to know what your home might be worth? Contact us for a FREE valuation!

Our team is ready to help you sell your home for the highest possible price ASAP
Key Details
Property Type Single Family Home
Sub Type Single Family Residence
Listing Status Sold
Purchase Type For Sale
Square Footage 4,916 sqft
Subdivision Sarita Valley
MLS Listing ID 8433743
Sold Date -
Bedrooms 4
Full Baths 4
Half Baths 2
HOA Fees $64/qua
HOA Y/N Yes
Year Built 2018
Annual Tax Amount $20,544
Tax Year 2025
Lot Size 8,398 Sqft
Acres 0.1928
Property Sub-Type Single Family Residence
Source actris
Property Description
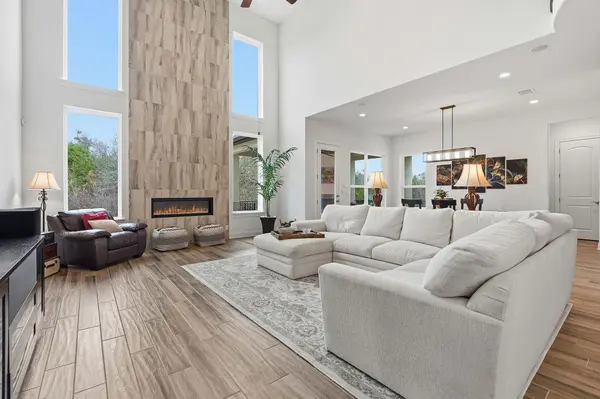
Luxury Greenbelt Estate in Sarita Valley | Rare Dual Primary Suites & Professional Chef's Kitchen. Discover unparalleled sophistication at 2824 Wedgescale Pass. Nestled in the prestigious Sarita Valley community, this Mediterranean-inspired Toll Brothers residence offers a masterclass in luxury, technology, and design.
The Highlights:
• Rare Dual Main-Level Primaries: A massive primary retreat with greenbelt views and a spa-inspired bath, plus a second full primary suite on the opposite wing—ideal for multigenerational living or long-term guests.
• Professional Chef's Kitchen: Engineered for entertaining with a built-in Sub-Zero refrigerator, standalone ice maker, Delicatus White granite, double ovens, and showcase cabinetry with under-mount lighting.
• The Tech & Utility Edge: Fully Cat5 networked for seamless work-from-home performance, a whole-house water softener, and a pristine 3-car garage with epoxy flooring.
• Exceptional Floor Plan: 4 Bedrooms, 4 Full / 2 Half Baths, and five dedicated living zones, including an executive office, game room, and a professional-grade theater.
• Outdoor Sanctuary: A private, covered patio with a stone fireplace overlooking the greenbelt, featuring a 220V outlet pre-wired for your future hot tub.
Location & Lifestyle: Step out your door to the Brushy Creek Trail system or take a short drive to the Northline downtown district. With premium upgrades throughout and a "model home" finish, this is Leander living at its finest.
Location
State TX
County Williamson
Area Cln
Rooms
Main Level Bedrooms 2
Interior
Interior Features Two Primary Baths, Two Primary Suties, Ceiling Fan(s), Ceiling-High, Tray Ceiling(s), Chandelier, Granite Counters, Crown Molding, Double Vanity, Entrance Foyer, High Speed Internet, In-Law Floorplan, Interior Steps, Kitchen Island, Multiple Living Areas, Open Floorplan, Pantry, Primary Bedroom on Main, Recessed Lighting, Soaking Tub, Storage, Walk-In Closet(s)
Heating Central
Cooling Ceiling Fan(s), Central Air
Flooring Carpet, Tile, Vinyl
Fireplaces Number 2
Fireplaces Type Living Room, Outside
Fireplace Y
Appliance Dishwasher, Disposal, Gas Cooktop, Microwave, Double Oven, Stainless Steel Appliance(s), Vented Exhaust Fan, Water Heater
Exterior
Exterior Feature Exterior Steps, Garden, Gutters Full, Private Yard
Garage Spaces 3.0
Fence Back Yard, Wood, Wrought Iron
Pool None
Community Features BBQ Pit/Grill, Cluster Mailbox, Common Grounds, Pool, Sidewalks, Street Lights
Utilities Available Above Ground, Electricity Available, Natural Gas Available, Phone Available, Sewer Available, Underground Utilities, Water Available
Waterfront Description None
View Neighborhood, Park/Greenbelt, Trees/Woods
Roof Type Shingle
Accessibility None
Porch Covered, Front Porch, Rear Porch
Total Parking Spaces 5
Private Pool No
Building
Lot Description Greenbelt, Back Yard, Curbs, Front Yard, Garden, Sprinkler - Automatic, Sprinklers In Rear, Sprinklers In Front, Sprinklers On Side, Trees-Moderate
Faces South
Foundation Slab
Sewer Public Sewer
Water Public
Level or Stories Two
Structure Type Stucco
New Construction No
Schools
Elementary Schools Tarvin
Middle Schools Stiles
High Schools Rouse
School District Leander Isd
Others
HOA Fee Include Common Area Maintenance
Restrictions City Restrictions,Covenant,Deed Restrictions
Ownership Fee-Simple
Acceptable Financing Cash, Conventional, FHA, Texas Vet, VA Loan
Tax Rate 2.0384
Listing Terms Cash, Conventional, FHA, Texas Vet, VA Loan
Special Listing Condition Standard
Read Less
Bought with All Side Realty
NEARBY SCHOOLS & BUSINESSES
GET MORE INFORMATION