
For more information regarding the value of a property, please contact us for a free consultation.
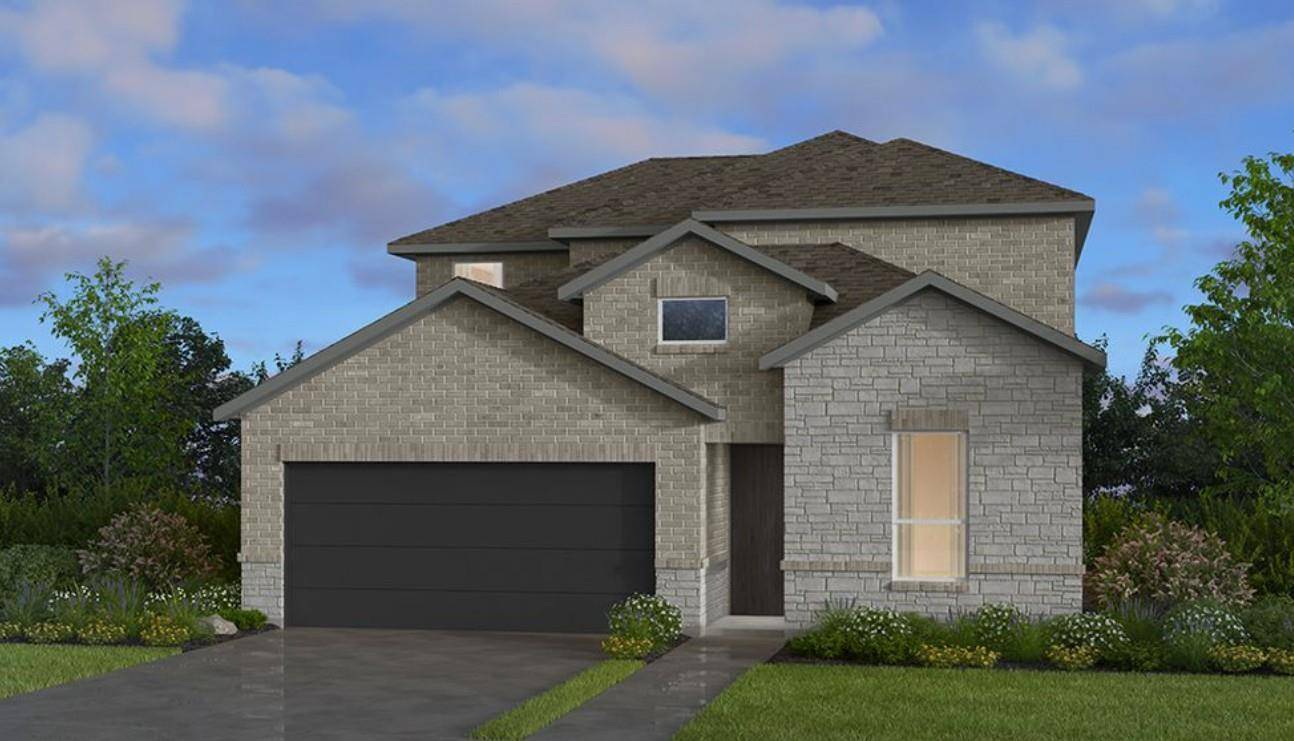
212 Spring Bluff LN Georgetown, TX 78628
Want to know what your home might be worth? Contact us for a FREE valuation!

Our team is ready to help you sell your home for the highest possible price ASAP
Key Details
Property Type Single Family Home
Sub Type Single Family Residence
Listing Status Sold
Purchase Type For Sale
Square Footage 2,457 sqft
Subdivision Parkside On The River
MLS Listing ID 5773592
Bedrooms 4
Full Baths 3
HOA Fees $70/qua
Year Built 2026
Tax Year 2025
Lot Size 6,882 Sqft
Property Sub-Type Single Family Residence
Property Description
What's Special: Two Bedrooms Down | Deep Backyard | Game Room | Media Room. New Construction - July Completion! Built by Taylor Morrison, America's Most Trusted Home Builder. Welcome to Jacinta at 212 Spring Bluff Lane in Parkside on the River! A welcoming porch and foyer lead into an open, light-filled layout with a private guest bedroom, full bathroom, laundry room, and convenient two car garage. At the heart of the home, the gourmet kitchen opens to the dining area and great room, creating a warm space for everyday living and entertaining. The first-floor primary suite offers a quiet retreat with a bath that features a slide-in tub, separate shower, dual sinks, and a walk-in closet. Upstairs, two additional bedrooms, a full bathroom, a game room, a media room, and a tech space provide flexibility for work, play, and relaxation. Set in the rolling hills of Texas Hill Country, Parkside on the River blends natural beauty with modern convenience in Georgetown. Enjoy winding streets, lush trees, and views of the San Gabriel River, plus parks, trails, and a resort-style pool. With quick access to I-35 and local favorites like The Quarry Splash Pad and Round Rock Donuts, everything is close to home. Additional Highlights Include: 12" pop-up ceiling at primary suite, gourmet kitchen, slide-in tub at primary bath, bed 4 and bath 3 in place of flex room and powder room, media room, handrails in place of half walls, gas line at patio, water softener loop pre-plumb, shower with pan in place of tub at bath 3, blinds in rear full lite door, built-in stainless steel GE appliances, blinds in full lite rear door, Zire pendant lights over kitchen island in matte black, cabinet upgrades, Quartz countertop upgrades, luxury vinyl plank flooring upgrades, wall & floor tile upgrades, Gibson faucet & fixtures in all baths, iron overlay Mahogony front door with reeded glass, Solstice lever door hardware in matte black, and Century front door handle set in matte black.
Location
State TX
County Williamson
Area Gtw
Interior
Heating Central, Natural Gas, Zoned
Cooling Central Air, Zoned
Flooring Carpet, Tile, Vinyl
Exterior
Exterior Feature Gutters Full
Garage Spaces 2.0
Fence Fenced, Privacy, Wood
Pool None
Community Features Clubhouse, Cluster Mailbox, Common Grounds, Curbs, Fitness Center, Garage Parking, High Speed Internet, Park, Picnic Area, Playground, Pool, Sidewalks, Sport Court(s)/Facility, U-Verse, Underground Utilities, Trail(s)
Utilities Available Cable Available, Electricity Connected, High Speed Internet, Other, Natural Gas Connected, Phone Available, Sewer Connected, Underground Utilities, Water Connected
Waterfront Description None
View None
Roof Type Composition
Building
Lot Description Sprinkler - Automatic
Foundation Slab
Sewer MUD, Public Sewer
Water MUD, Public
Structure Type Brick,HardiPlank Type,Stone
New Construction No
Schools
Elementary Schools Wolf Ranch Elementary
Middle Schools James Tippit
High Schools East View
School District Georgetown Isd
Others
Acceptable Financing Cash, Conventional, FHA, VA Loan
Listing Terms Cash, Conventional, FHA, VA Loan
Special Listing Condition Standard
Read Less
Bought with Compass RE Texas, LLC
NEARBY SCHOOLS & BUSINESSES
GET MORE INFORMATION