
For more information regarding the value of a property, please contact us for a free consultation.
2415 Elkhorn Ranch RD Leander, TX 78641
Want to know what your home might be worth? Contact us for a FREE valuation!

Our team is ready to help you sell your home for the highest possible price ASAP
Key Details
Property Type Single Family Home
Sub Type Single Family Residence
Listing Status Sold
Purchase Type For Sale
Square Footage 3,032 sqft
Subdivision Lakeline Ranch
MLS Listing ID 5174694
Bedrooms 4
Full Baths 2
Half Baths 1
HOA Fees $46/mo
Year Built 2005
Annual Tax Amount $10,278
Tax Year 2025
Lot Size 8,245 Sqft
Property Sub-Type Single Family Residence
Property Description
** Seller Credit of 10,000 in use it how you want it FLEX CASH with solid offer** Best deal for miles for the space and quality + Brand New Roof!
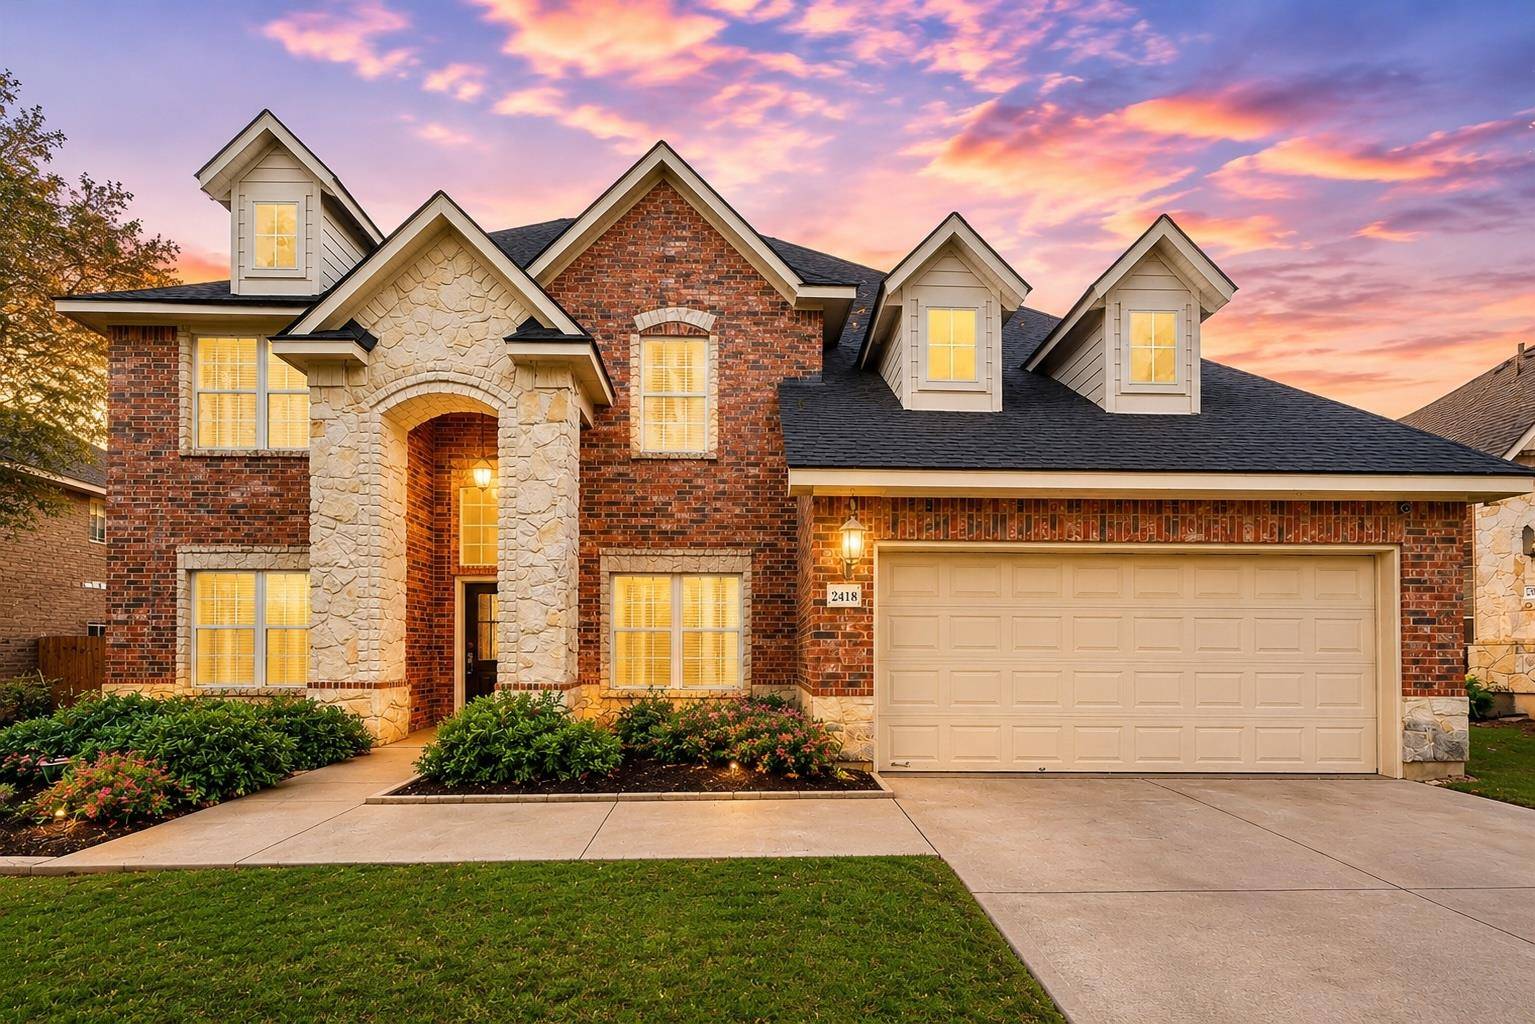
Welcome to 2415 Elkhorn Ranch Rd, a spacious and thoughtfully designed home in the highly desirable Lakeline Ranch community of Leander. With 3,032 square feet, 4 bedrooms, and 2.5 baths, this home offers an ideal layout for both everyday living and entertaining.
The primary bedroom is conveniently located on the main level, creating a private retreat separate from the secondary bedrooms. Upstairs, you will find three additional bedrooms along with a second living area—perfect for a game room, media space, or home office.
The main living area flows effortlessly into the kitchen and dining spaces, offering great sightlines and plenty of room to gather. A brand-new roof adds long-term value and peace of mind for the next owner.
Outside, enjoy a backyard ready for relaxing, play, or weekend get-togethers. The location is a standout: walkable to well-rated schools, including Leander High School less than one mile away, Running Brushy Middle (1.3 miles), and William Winkley Elementary (1.1 miles). Parks, trails, shopping, dining, and commuter routes are all close by.
Schedule your private showing today and experience the space, comfort, and community this home has to offer.
Location
State TX
County Williamson
Area Cln
Interior
Heating Central
Cooling Central Air
Flooring Carpet, Tile, Vinyl
Fireplaces Number 1
Fireplaces Type Gas Starter
Exterior
Exterior Feature Private Yard
Garage Spaces 2.0
Fence Back Yard, Wood
Pool None
Community Features BBQ Pit/Grill, Planned Social Activities, Playground, Pool, Sidewalks
Utilities Available Electricity Connected, Natural Gas Connected, Sewer Connected, Water Connected
Waterfront Description None
View None
Roof Type Composition
Building
Lot Description Back Yard, Front Yard, Level, Trees-Medium (20 Ft - 40 Ft)
Foundation Slab
Sewer Public Sewer
Water Public
Structure Type Brick Veneer,HardiPlank Type
New Construction No
Schools
Elementary Schools William J Winkley
Middle Schools Running Brushy
High Schools Leander High
School District Leander Isd
Others
Acceptable Financing Cash, Conventional, FHA, VA Loan
Listing Terms Cash, Conventional, FHA, VA Loan
Special Listing Condition Standard
Read Less
Bought with Christies Intl Real Estate Lone Star
NEARBY SCHOOLS & BUSINESSES
GET MORE INFORMATION